
Address
2334 Pumpkin Village Road, Fairfield, VT
Price
$ 899,000
Property Attributes
- MLS#5066076
- TypeSingle Family
- Listing Status Active
- CountyFRANKLIN
- CityFairfield
- AreaFranklin
- Zip05455
- StyleCape
- Year Built1990
- Price$ 899,000
- Bedrooms3
- Full Bathrooms2
- Half Bathrooms0
- Sqr Footage1568
- Lot Size122.76 Acres
Data Source:
PrimeMLS
Property Description
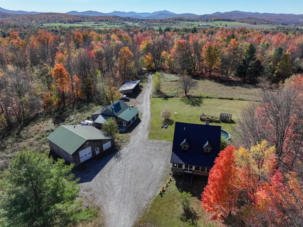
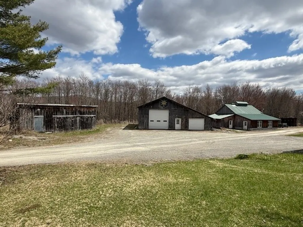
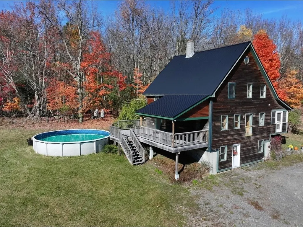
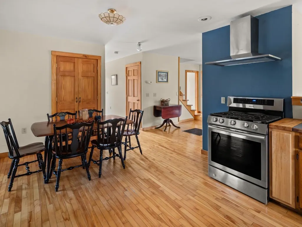
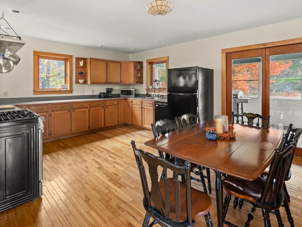
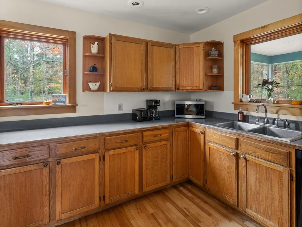
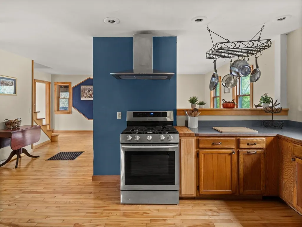
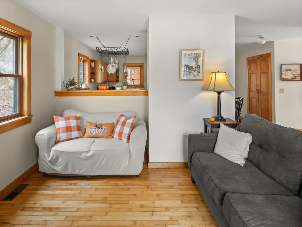
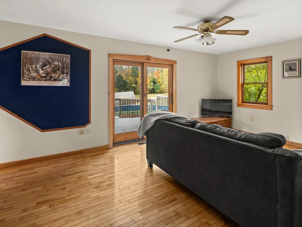
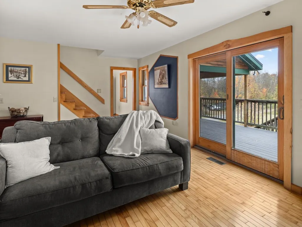
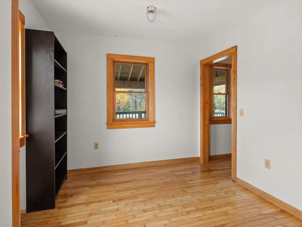
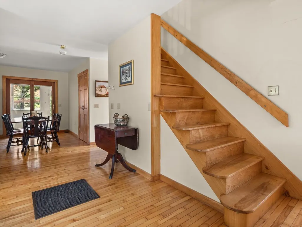
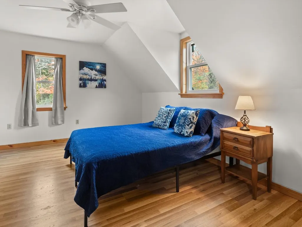
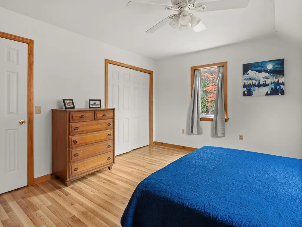
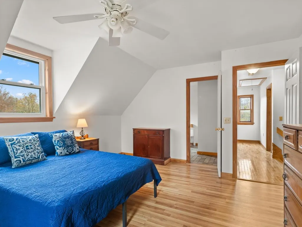
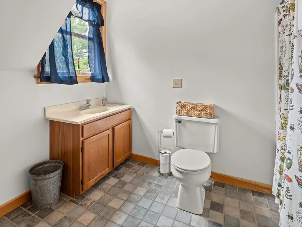
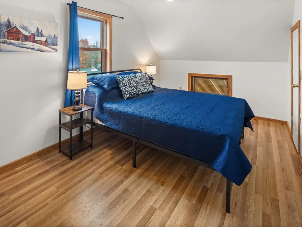
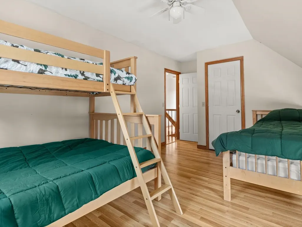
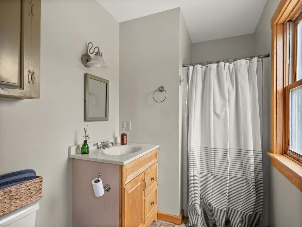
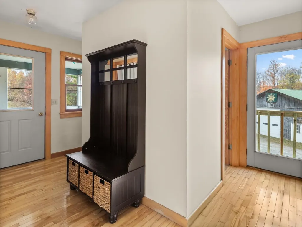
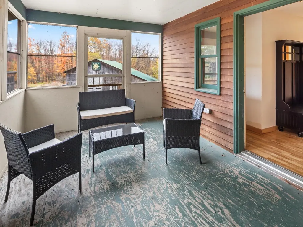
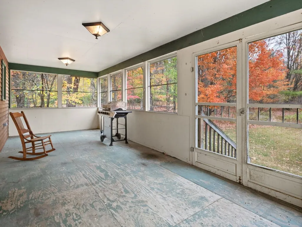
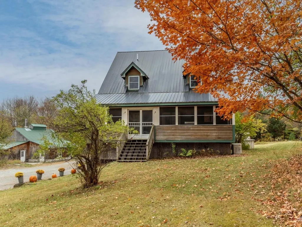
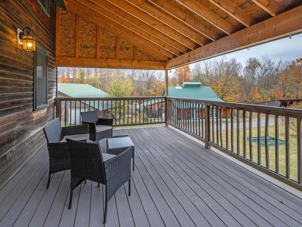
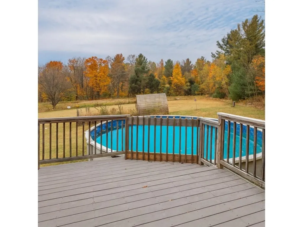
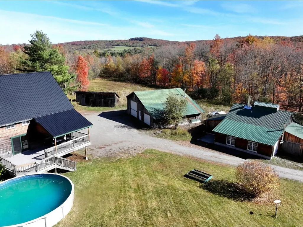
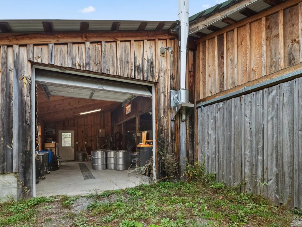
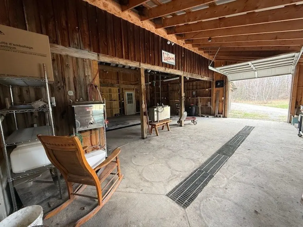
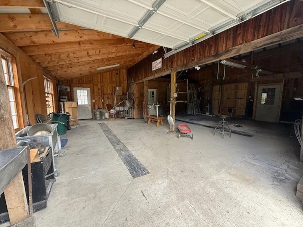
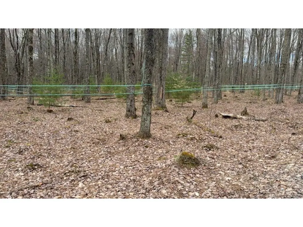
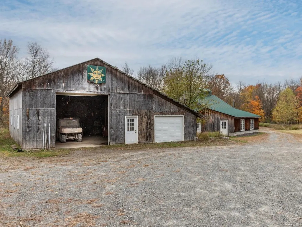
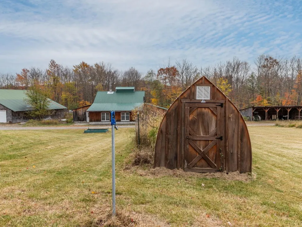
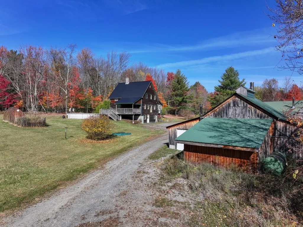
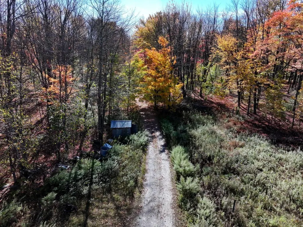
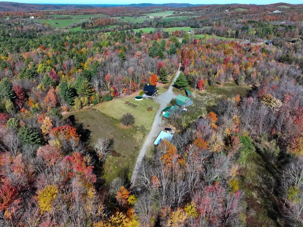
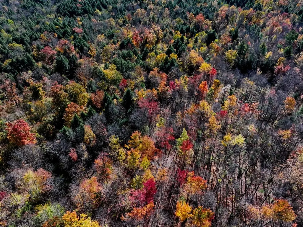
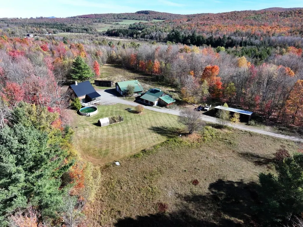
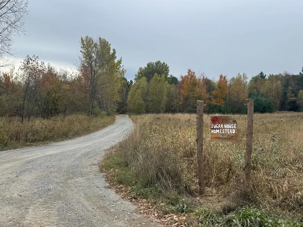
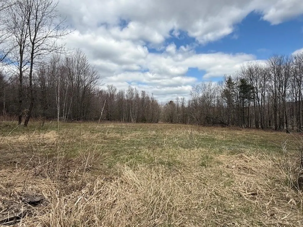
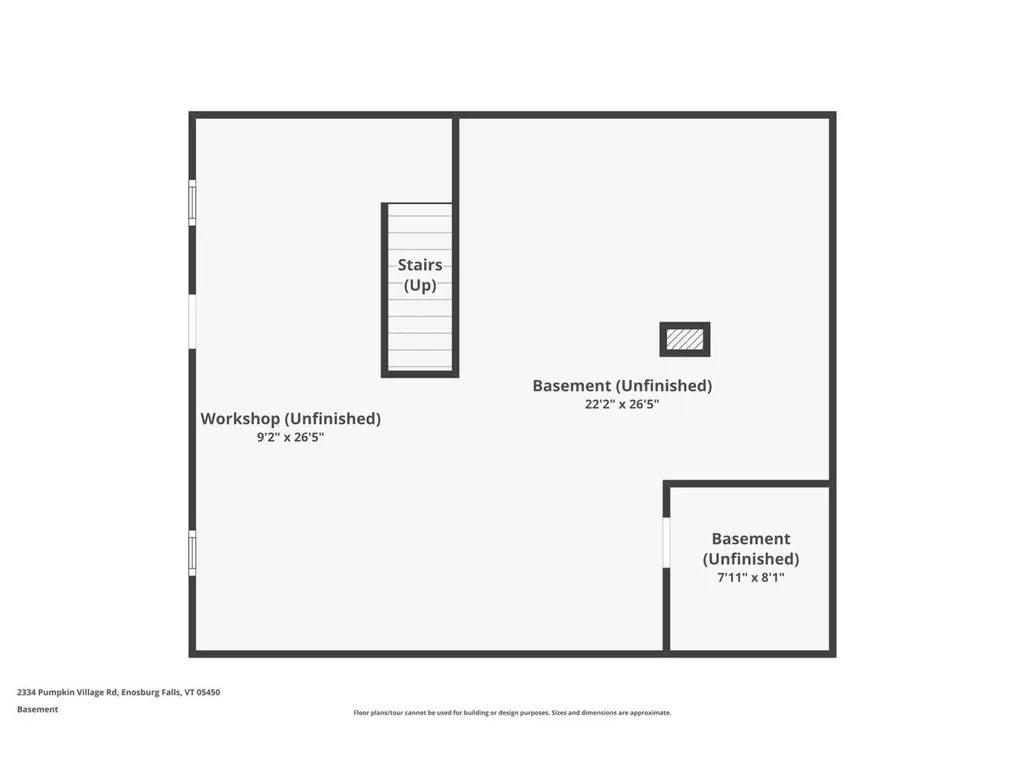
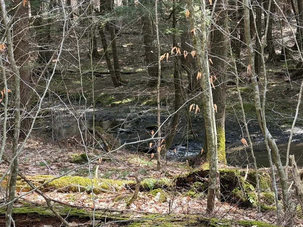
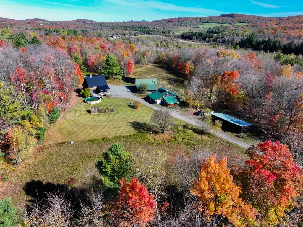
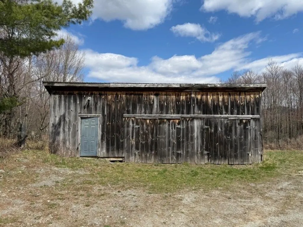
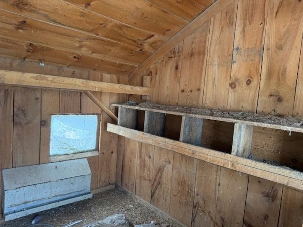
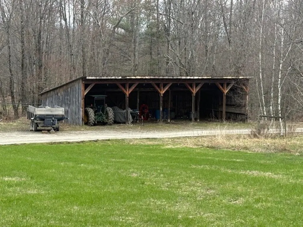
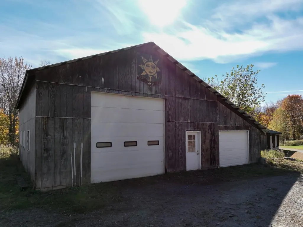
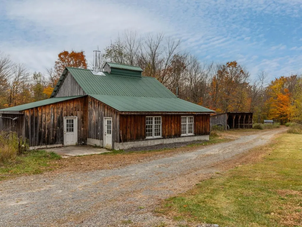
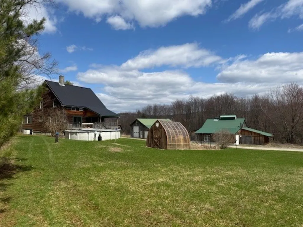
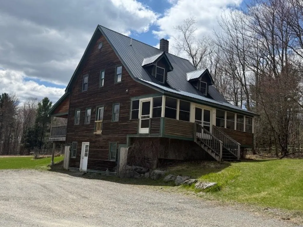
Set on 122+ private acres of fields and sugarbush, this property offers the best of Vermont country living. Enrolled in the state's Current Use program to help offset taxes and promote healthy forest growth, the land features an established trail leading into a productive sugarbush with approximately 2,500 maple taps and plenty of potential for expansion. There's room for horses or farm animals, plus four outbuildings including a sugarhouse, a large garage with oversized door, five-bay storage building, spacious shed with chicken coop, and a greenhouse. The three-bedroom, two-bath country cape offers hardwood floors, spacious rooms, and a big eat-in kitchen with stainless steel gas stove. A first-floor flex room could serve as a fourth bedroom or office, while the walkout basement includes a workshop area. Enjoy outdoor living with an enclosed screened porch, deck, and covered porch with access to the above-ground pool. Additional highlights include a Generac generator and a peaceful setting just 15 minutes to Enosburg, and 30 minutes to St. Albans and I-89.
| Elementary School | Middle School | High School |
|---|---|---|
| Fairfield Center School Elementary School | Fairfield Center School Middle School | BFA Fairfax High School |
| Price History | |
|---|---|
| 10/16/2025 | Listed $929,000 |
| 2/11/2026 | 3$909,000 |
| 8/6/2026 | 2$899,000 |
General Features
| Road Frontage | Yes |
|---|---|
| Sewer | 1000 Gallon,Septic |
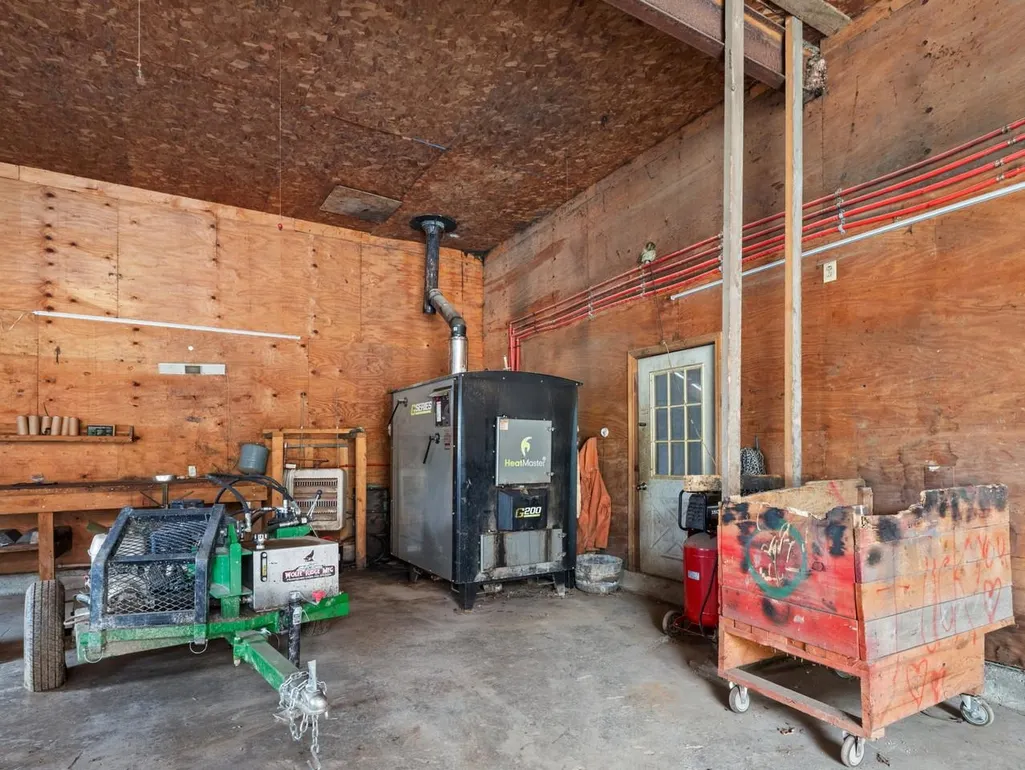
| Heating | Oil,Wood,Hot Air,Wood Stove,Wood Boiler |
| Cooling | None |
| Utilities | Telephone Available |
| Possession | At Closing |
| Roof | Metal |
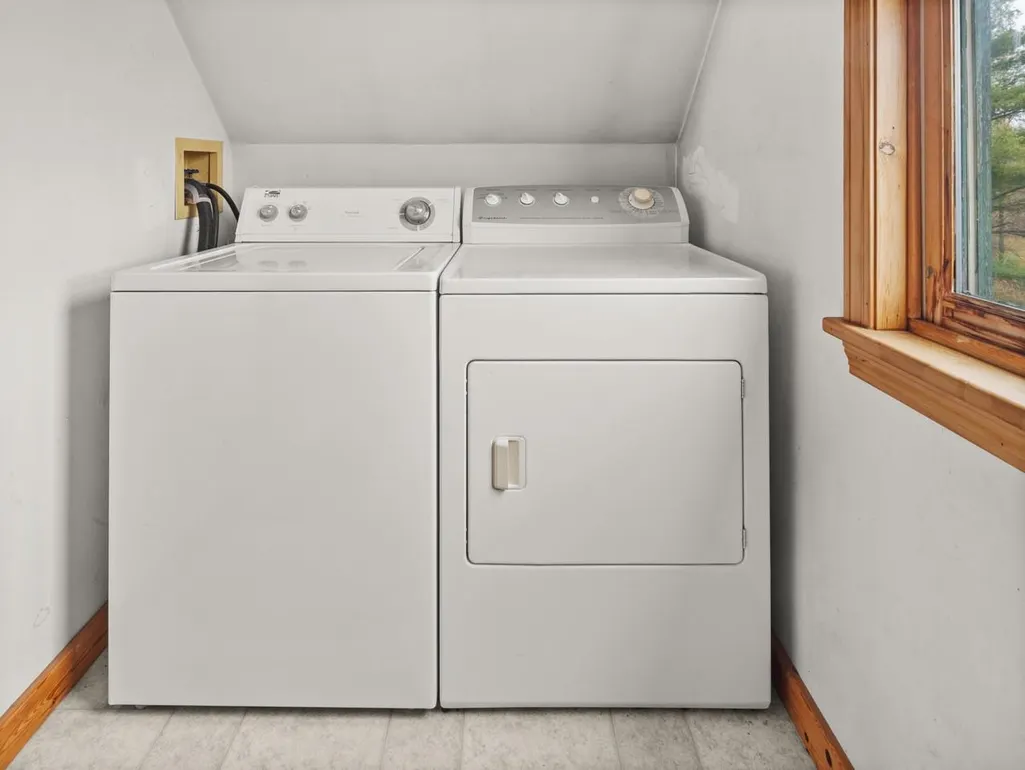
| Appliances | Dishwasher,Dryer,Range Hood,Gas Range,Refrigerator,Washer |
| Garage | Yes |
| Flood Zone | Unknown |
| Zoning | Agriculture/Rural Res |
| 3/4 Baths | 1 |
| Full Baths | 1 |
| Bathrooms | 2 |
| Year Built | 1990 |
| Electric | Circuit Breaker(s) |
| Style | Cape |
| Stories Count | 2 |
| Type | Single Family |
| Documents Available | Deed,Property Disclosure |
| Property Condition | Existing |
| Accessibility Features | 1st Floor 3/4 Bathroom |
| Possible Use | Horse/Animal Farm,Field/Pasture,Maple Sugar,Mixed Use,Recreation,Residential |
| Tax Year | 2025 |
| Fuel Company | Blouins Oil/OnSite-propan |
| Electric Company | Vermont Electric Coop |
| Covenants | No |
| Construction Materials | Wood Frame,Wood Exterior |
| Directions | From St. Albans (I-89 Exit 19): Take Route 104 to Route 36. Right onto Route 36,Left onto North Rd,Right onto Pumpkin Village Rd,approximately 5.5 miles,house on right â NO SIGN. Cannot see house f |
| High School | BFA Fairfax High School |
| City | Fairfield |
| Property Class | Residential |
| Other Equipment | Air Conditioner,Other,Wood Stove,Standby Generator |
| Seasonal | No |
| Elementary School | Fairfield Center School |
| Middle School | Fairfield Center School |
| DOM | 330 |
| Price Per Sq Ft Total AG | 573.34 |
| Last Updated | 08/06/2026 17:12:18 |
Interior Features
| Basement Description | Concrete,Storage Space,Unfinished,Walkout,Basement Stairs |
|---|---|
| Interior Amenities | Kitchen/Dining,2nd Floor Laundry,Attic with Pulldown |
| Basement | Yes |
| Flooring | Hardwood,Laminate,Tile,Vinyl |
| Beds | 3 |
| Total Rooms | 7 |
| Room 1 Level | 1 |
| Internet | Satellite Internet |
| Total Finished Area | 1568 |
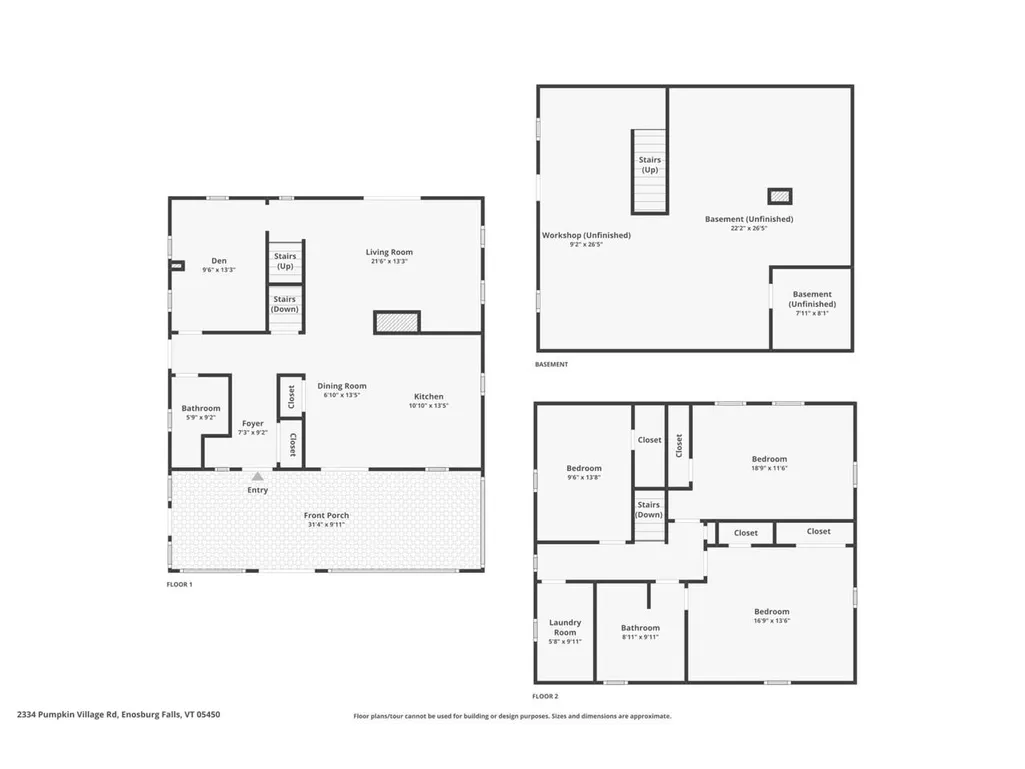
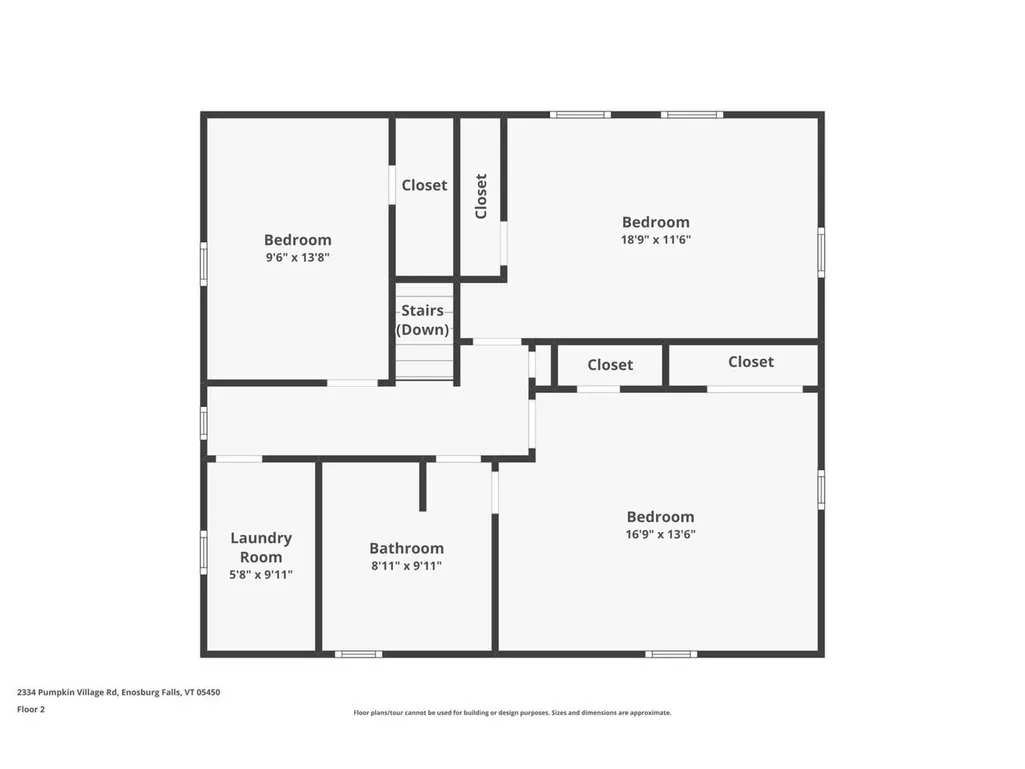
| Rooms: Level 2 | Level 2: Bedroom,Level 2: Laundry Room |
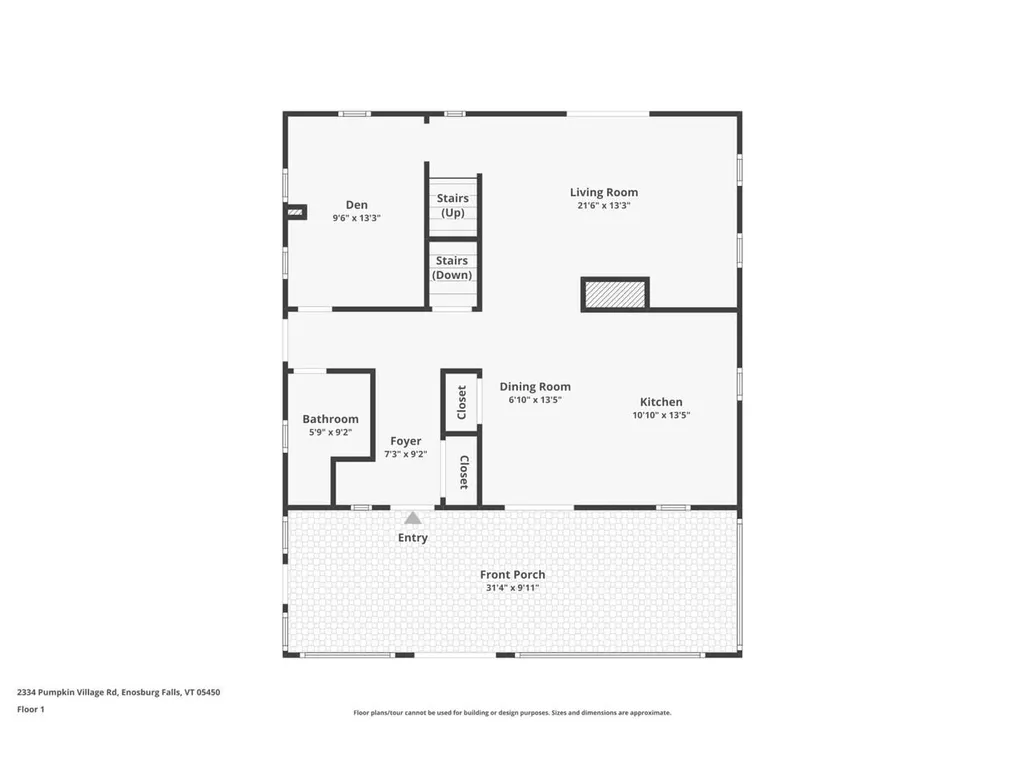
| Rooms: Level 1 | Level 1: Den,Level 1: Dining Room,Level 1: Kitchen,Level 1: Living Room |
| Room 8 Type | Laundry Room |
| Room 8 Level | 2 |
| Room 8 Dimensions | 5'8 x 9'11 |
| Room 7 Type | Bedroom |
| Room 7 Level | 2 |
| Room 7 Dimensions | 9'6 x 13'8 |
| Room 6 Type | Bedroom |
| Room 6 Level | 2 |
| Room 6 Dimensions | 16'9 x 13'6 |
| Room 5 Type | Bedroom |
| Room 5 Level | 2 |
| Room 5 Dimensions | 18'9 x 11'6 |
| Room 4 Type | Den |
| Room 4 Level | 1 |
| Room 4 Dimensions | 9'6 x 13'3 |
| Room 3 Type | Living Room |
| Room 3 Level | 1 |
| Room 3 Dimensions | 21'6 x 13'3 |
| Room 2 Type | Dining Room |
| Room 2 Level | 1 |
| Room 2 Dimensions | 6'10 x 13'5 |
| Room 1 Type | Kitchen |
| Room 1 Dimensions | 10' x 10' |
| Basement Access Type | Interior |
Exterior Features
| Lot Features | Country Setting,Field/Pasture,Trail/Near Trail,Wooded,Rural |
|---|---|
| Exterior Amenities | Deck,Garden Space,Other - See Remarks,Outbuilding,Above Ground Pool,Covered Porch,Shed,ENERGY STAR Qual Windows,Greenhouse |
| Driveway | Dirt |
| Lot Size Area | 122.76 |
| Water Source | Drilled Well |
| Parking Features | Auto Open,Heated Garage,RV Garage,Driveway,Detached |
| Garage Capacity | 4 |
| Foundation | Concrete,Poured Concrete |
| Color | Brown |
| Road Frontage Length | 225 |
| Road Frontage Type | Dirt,Public |
| Surveyed | Unknown |
| Lot Size Square Feet | 5347426 |
Amenities
- Foreclosure
- Views
- Short Sale
- New Construction
- Adult 55+
- Lease To Own
- No HOA Fees
- Furnished
- Primary On Main
- Air Conditioning
- Seller Finance
- Green
- Fixer Upper
- Horse
- Golf
- Fireplace
- Deck
- Garage
- Basement
- Pool
Property vs Single Family Average in 05455
Statistics provided by Inside Real Estate
Price
Year Built
Visits
 Massachusetts MLS Property Info Network (MLSPIN) - The property listing data and information set forth herein were provided to MLS Property Information Network, Inc. from third party sources, including sellers, lessors and public records, and were compiled by MLS Property Information Network, Inc. The property listing data and information are for the personal, non commercial use of consumers having a good faith interest in purchasing or leasing listed properties of the type displayed to them and
 Copyright 2026 PrimeMLS. All rights reserved. This information is deemed reliable, but not guaranteed. The data relating to real estate displayed on
this Site comes in part from the IDX Program of PrimeMLS. The information
being provided is for consumers' personal, non-commercial use and may
not be used for any purpose other than to identify prospective properties
consumers may be interested in purchasing. Data last updated September 14, 2026 4:16 PM UTC
Copyright 2026 PrimeMLS. All rights reserved. This information is deemed reliable, but not guaranteed. The data relating to real estate displayed on
this Site comes in part from the IDX Program of PrimeMLS. The information
being provided is for consumers' personal, non-commercial use and may
not be used for any purpose other than to identify prospective properties
consumers may be interested in purchasing. Data last updated September 14, 2026 4:16 PM UTC
