
Address
6479 Vt Route 14, Craftsbury, VT
Price
$ 425,000
Property Attributes
- MLS#5086643
- TypeSingle Family
- Listing Status Active
- CountyORLEANS
- CityCraftsbury
- AreaOrleans
- Zip05826
- StyleFarmhouse
- Year Built1850
- Price$ 425,000
- Bedrooms3
- Full Bathrooms1
- Half Bathrooms0
- Sqr Footage1350
- Lot Size85 Acres
Data Source:
PrimeMLS
Property Description
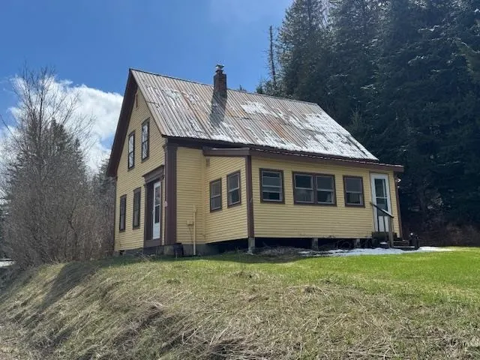
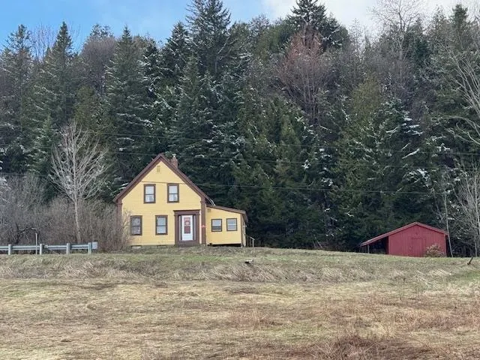
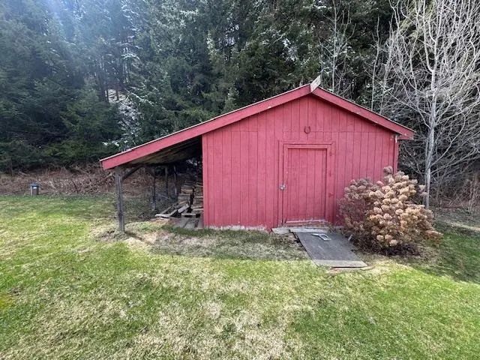
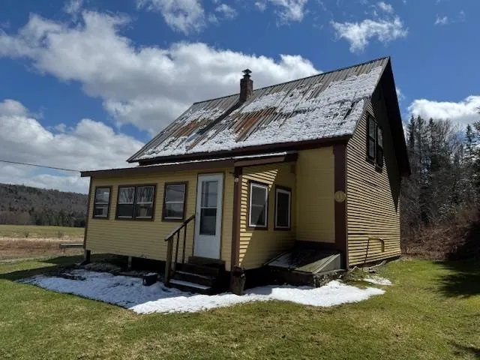
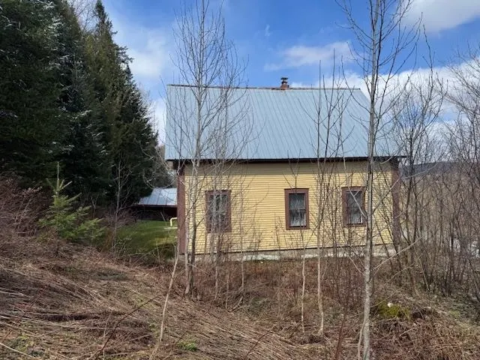
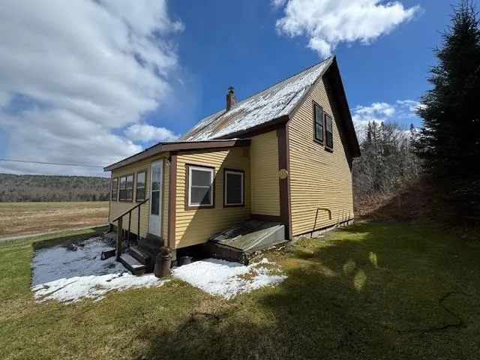
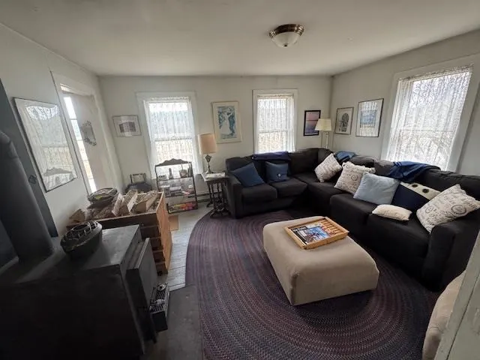
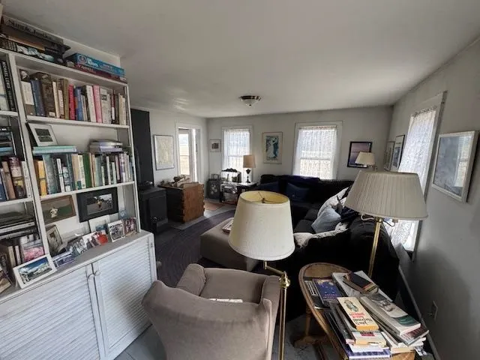
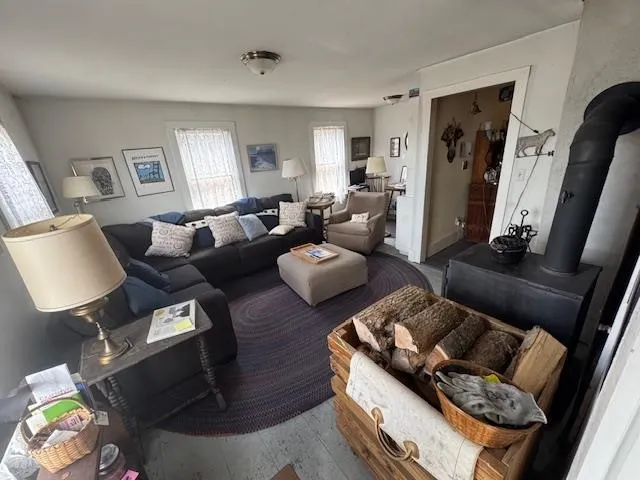
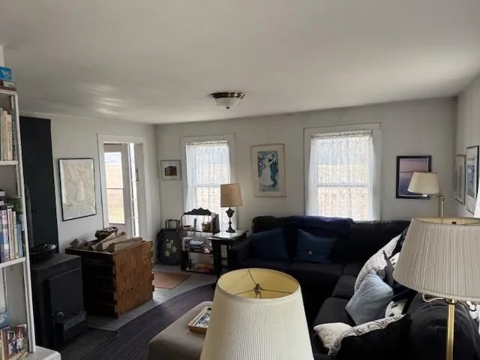
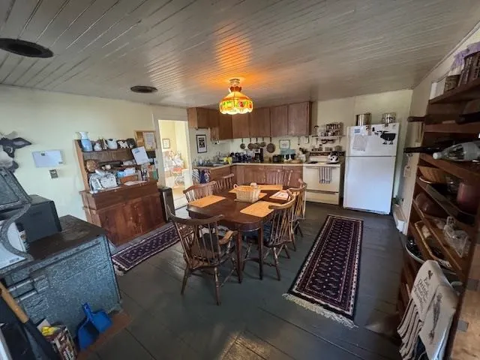
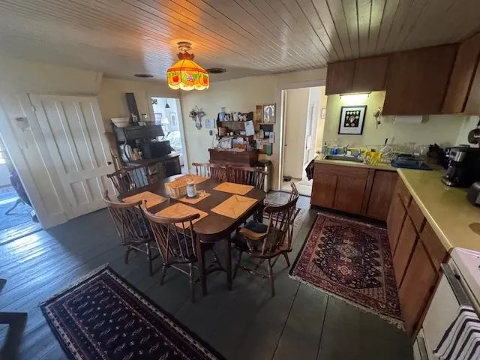
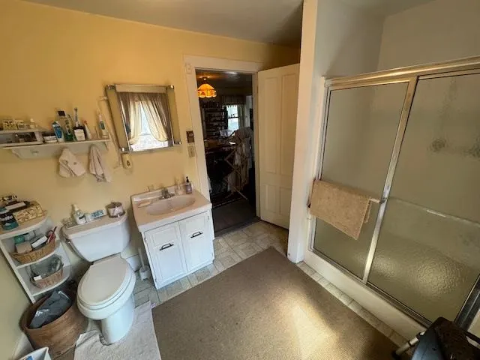
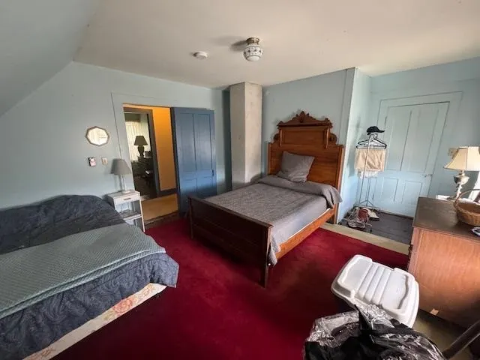
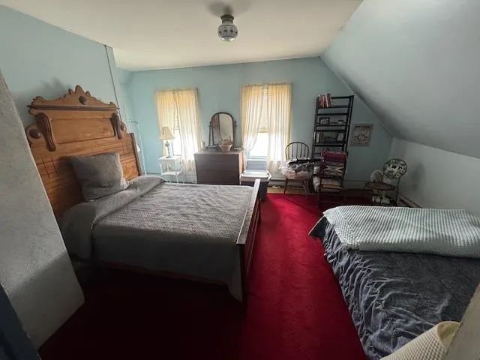
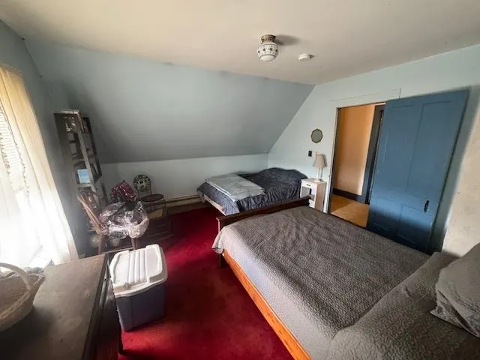
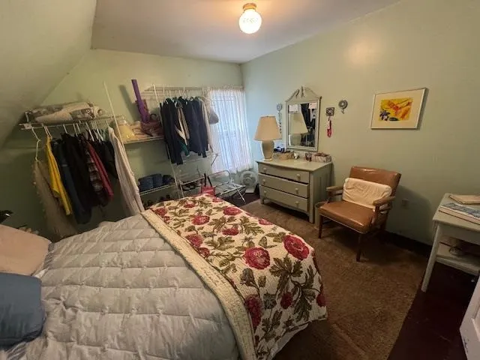
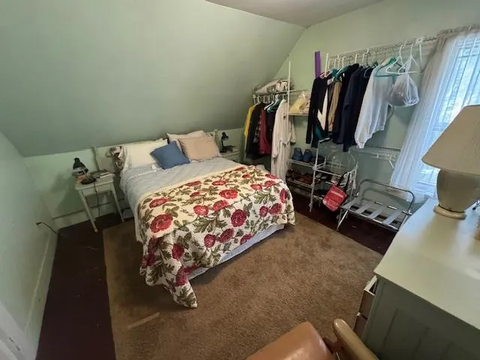
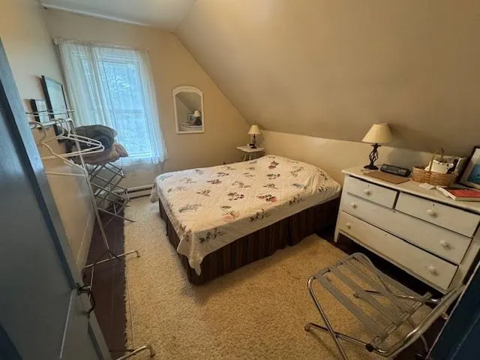
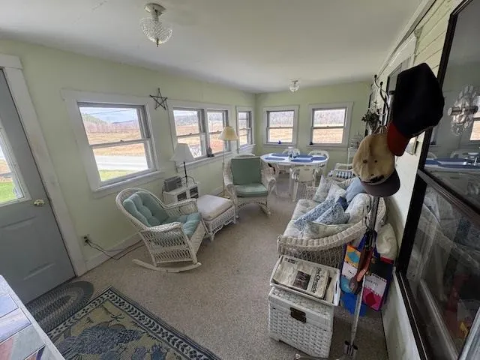
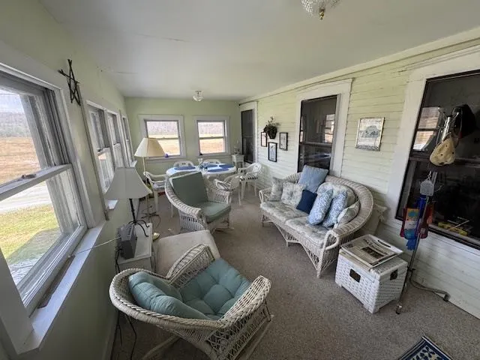
Renovated 1850's farmhouse on 85 acres in Craftsbury. Sellers have owned the property since the 1980's. They have installed a new foundation with a bulkhead, septic, drilled well, removed the lathe and plaster and have made a comfortable 3 bedroom 1 full bath home. Large eat-in kitchen, living room with wood stove, and a glassed in porch, It's lovely. Second floor has three large bedrooms with painted wood floors. and a walk-in closet at one end of the hall. They added a shed with woodshed extension. The property is on both sides of the road with westerly side rising from the house with overgrown pastures continuing to mixed mature woods. To the east is open pasture, and field continuing to the Black River. Enjoy the old trails through the woods, kayak the Black River, raise some animals and kids. So many possibilities. So much to enjoy. Sounds like home.
| Price History | |
|---|---|
| 5/2/2026 | Listed $425,000 |
General Features
| Road Frontage | Yes |
|---|---|
| Sewer | 1000 Gallon,Concrete,Leach Field |
| Heating | Electric,Wood Stove |
| Cooling | None |
| Utilities | Telephone Available |
| Roof | Metal |
| Easements | No |
| Garage | No |
| Flood Zone | No |
| Zoning | no |
| Full Baths | 1 |
| Bathrooms | 1 |
| Year Built | 1850 |
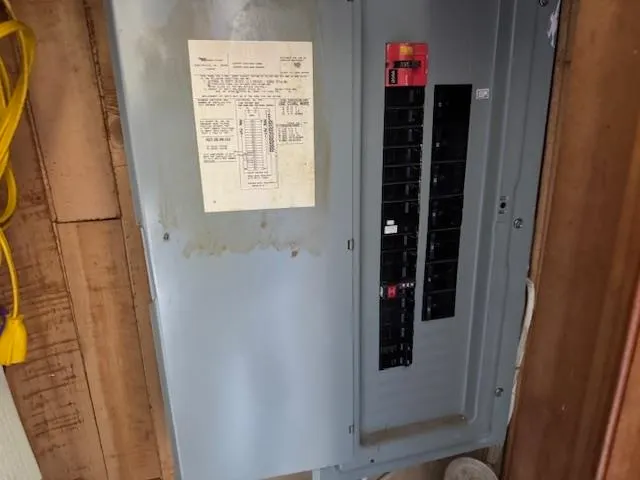
| Electric | Circuit Breaker(s) |
| Style | Farmhouse |
| Stories Count | 1.5 |
| Type | Single Family |
| Property Condition | Existing |
| Tax Year | 2025 |
| Electric Company | Vermonbt Electric Coop |
| Covenants | No |
| Construction Materials | Wood Frame |
| City | Craftsbury |
| Property Class | Residential |
| Seasonal | No |
| DOM | 133 |
| Price Per Sq Ft Total AG | 314.81 |
| Last Updated | 09/02/2026 19:04:20 |
Interior Features
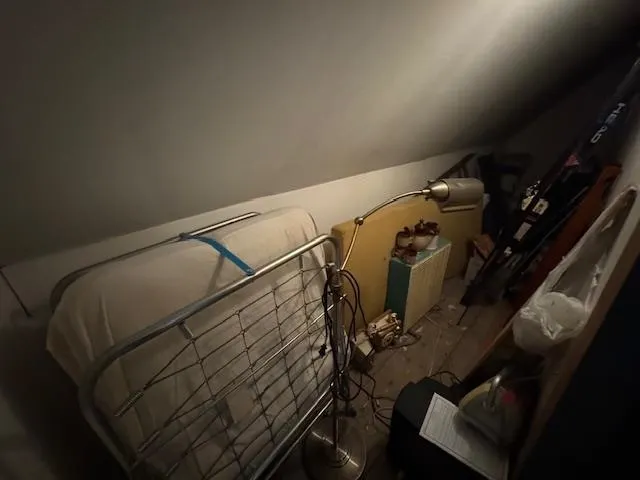
| Basement Description | Basement Stairs,Bulkhead,Concrete,Full,Unfinished |
|---|---|
| Basement | Yes |
| Beds | 3 |
| Total Rooms | 6 |
| Room 1 Level | 1 |
| Internet | None |
| Total Finished Area | 1350 |
| Rooms: Level 2 | Level 2: Bedroom |
| Rooms: Level 1 | Level 1: Full Bathroom,Level 1: Kitchen/Dining,Level 1: Living Room,Level 1: Porch |
| Room 8 Type | Bedroom |
| Room 8 Level | 2 |
| Room 8 Dimensions | 12x13 |
| Room 7 Type | Bedroom |
| Room 7 Level | 2 |
| Room 7 Dimensions | 11x12 |
| Room 6 Type | Bedroom |
| Room 6 Level | 2 |
| Room 6 Dimensions | 9.5x11 |
| Room 5 Type | Porch |
| Room 5 Level | 1 |
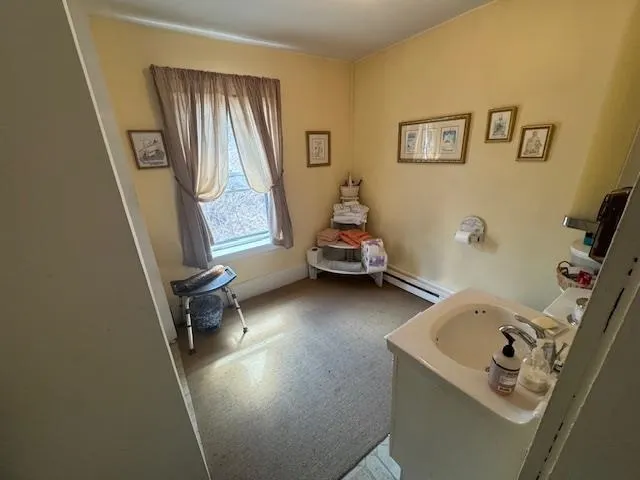
| Room 4 Type | Bathroom Full |
| Room 4 Level | 1 |
| Room 4 Dimensions | 8x10 |
| Room 3 Type | Living Room |
| Room 3 Level | 1 |
| Room 3 Dimensions | 7x8 |
| Room 2 Type | Living Room |
| Room 2 Level | 1 |
| Room 2 Dimensions | 12x14 and 7x8 |
| Room 1 Type | Kitchen/Dining |
| Room 1 Dimensions | 14x17 |
| Basement Access Type | Walk-up |
Exterior Features
| Lot Features | Country Setting,Field/Pasture,Recreational,Wooded,Rural |
|---|---|
| Driveway | Gravel |
| Lot Size Area | 85 |
| Water Source | Drilled Well |
| Foundation | Concrete |
| Color | Yellow |
| Waterfront Property | Yes |
| Road Frontage Length | 600 |
| Road Frontage Type | Paved,Public |
| Surveyed | Unknown |
| Water Body Type | River |
| Lot Size Square Feet | 3702600 |
Amenities
- Foreclosure
- Views
- Short Sale
- New Construction
- Adult 55+
- Lease To Own
- No HOA Fees
- Furnished
- Primary On Main
- Air Conditioning
- Seller Finance
- Green
- Fixer Upper
- Horse
- Golf
- Fireplace
- Deck
- Garage
- Basement
- Pool
Property vs Single Family Average in 05826
Statistics provided by Inside Real Estate
Price
Year Built
Visits
 Massachusetts MLS Property Info Network (MLSPIN) - The property listing data and information set forth herein were provided to MLS Property Information Network, Inc. from third party sources, including sellers, lessors and public records, and were compiled by MLS Property Information Network, Inc. The property listing data and information are for the personal, non commercial use of consumers having a good faith interest in purchasing or leasing listed properties of the type displayed to them and
 Copyright 2026 PrimeMLS. All rights reserved. This information is deemed reliable, but not guaranteed. The data relating to real estate displayed on
this Site comes in part from the IDX Program of PrimeMLS. The information
being provided is for consumers' personal, non-commercial use and may
not be used for any purpose other than to identify prospective properties
consumers may be interested in purchasing. Data last updated September 14, 2026 4:16 PM UTC
Copyright 2026 PrimeMLS. All rights reserved. This information is deemed reliable, but not guaranteed. The data relating to real estate displayed on
this Site comes in part from the IDX Program of PrimeMLS. The information
being provided is for consumers' personal, non-commercial use and may
not be used for any purpose other than to identify prospective properties
consumers may be interested in purchasing. Data last updated September 14, 2026 4:16 PM UTC
