
Address
8 Richardson Street, Montpelier, VT
Price
$ 915,000
Property Attributes
- MLS#5089518
- TypeSingle Family
- Listing Status Active
- CountyWASHINGTON
- CityMontpelier
- AreaWashington
- Zip05602
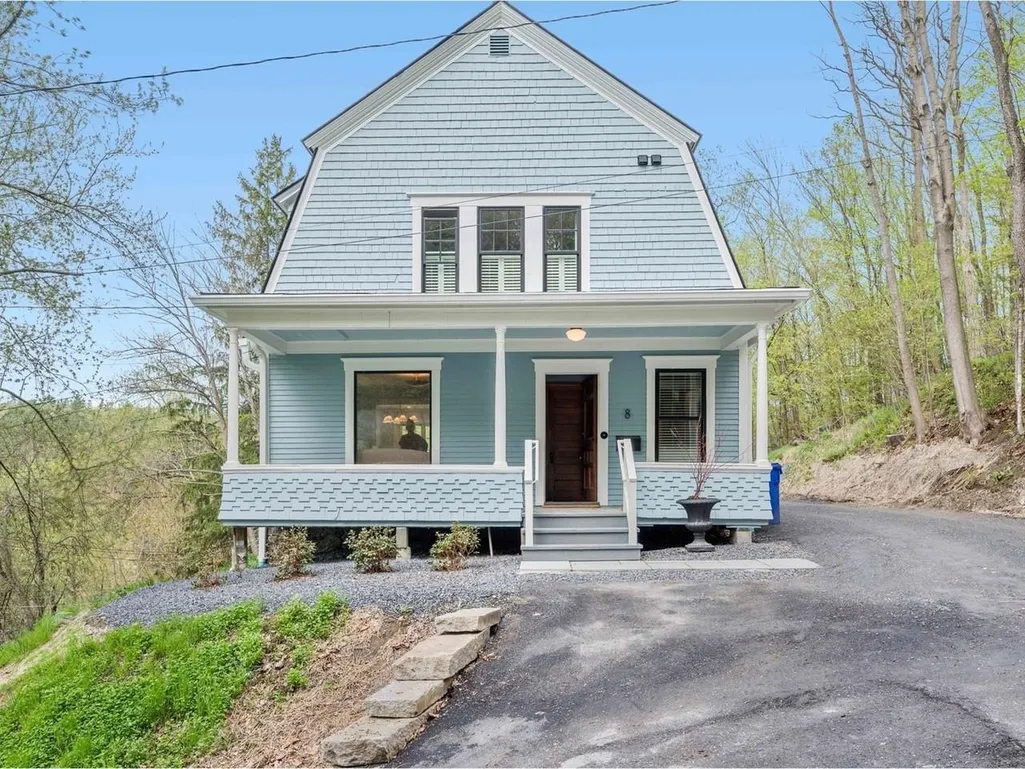
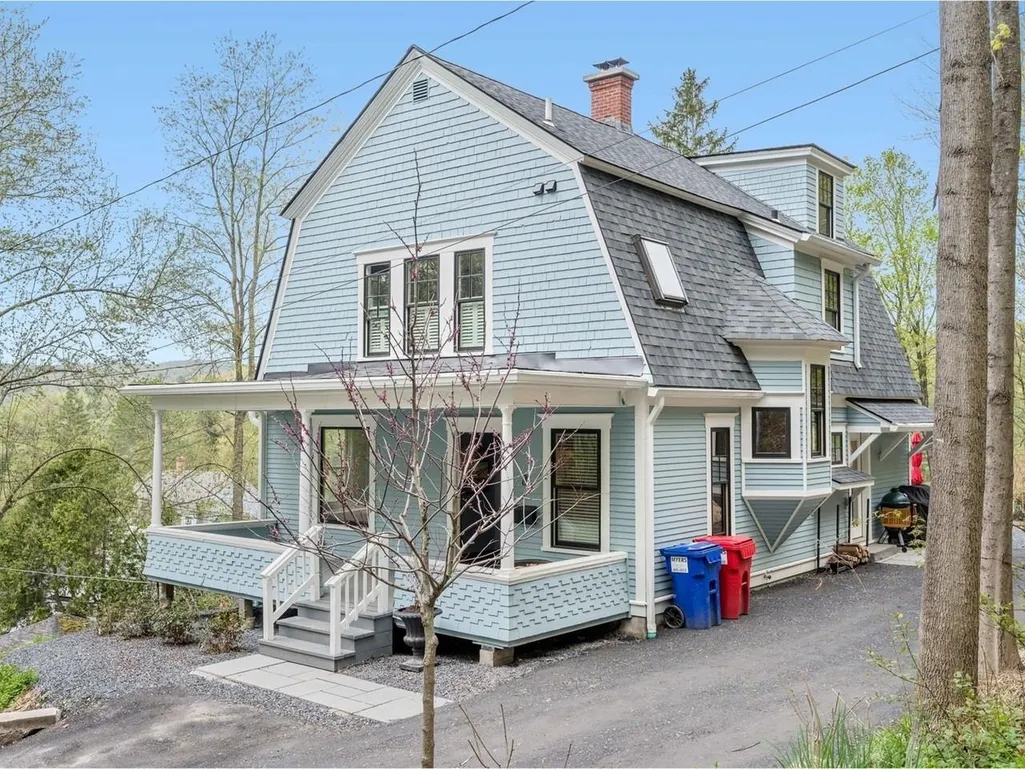
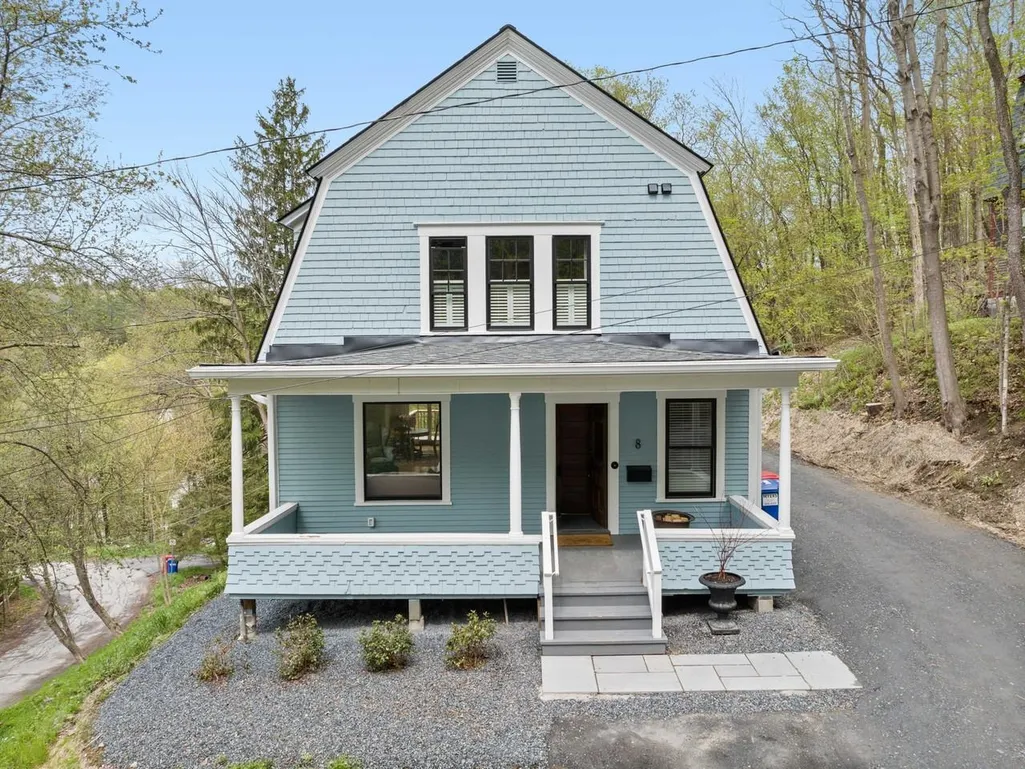
- StyleGambrel
- Year Built1918
- Price$ 915,000
- Bedrooms3
- Full Bathrooms2
- Half Bathrooms1
- Sqr Footage1758
- Lot Size0.28 Acres
Data Source:
PrimeMLS
Property Description
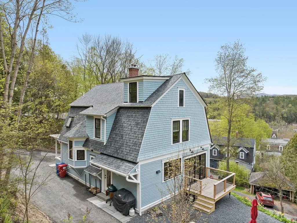
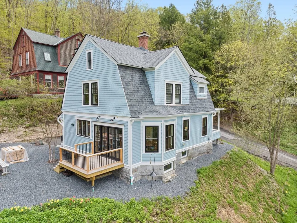
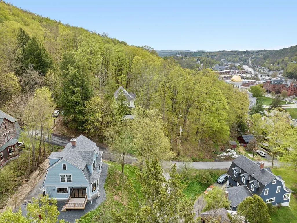
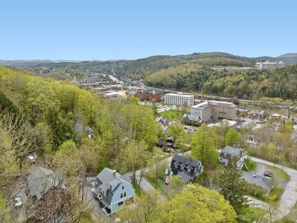
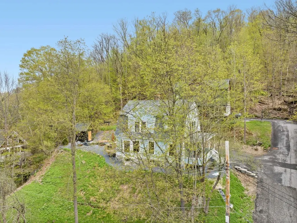
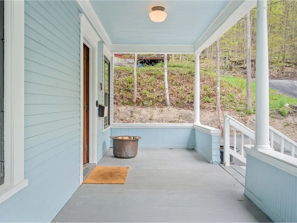
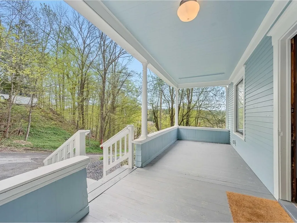
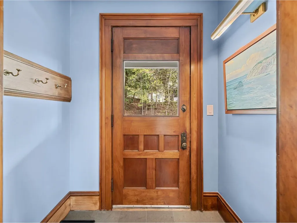
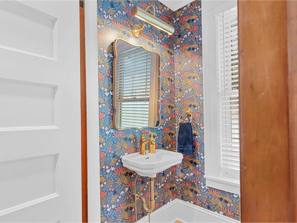
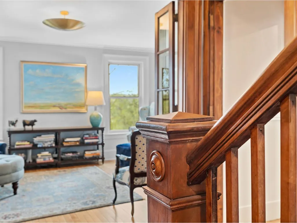
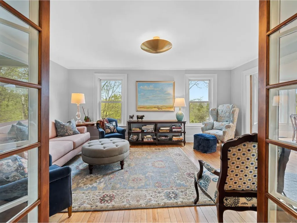
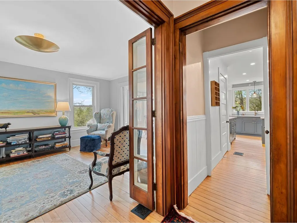
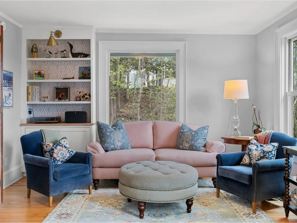
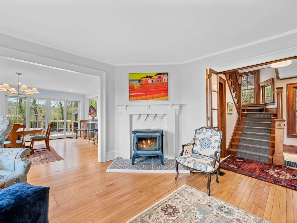
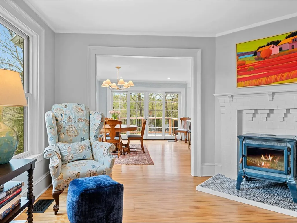
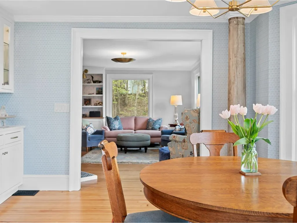
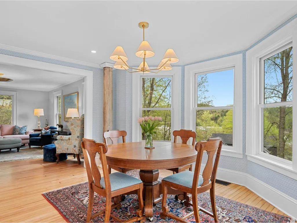
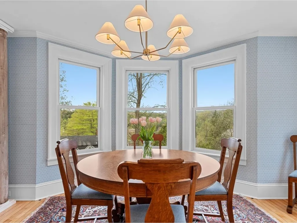
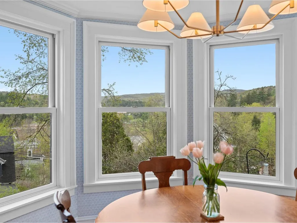
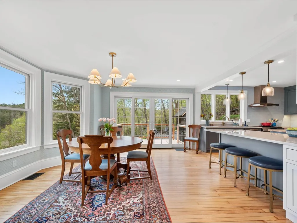
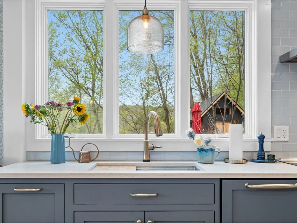
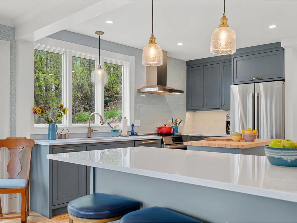
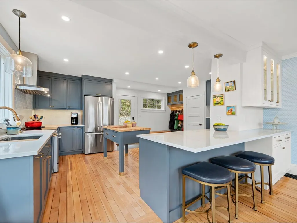
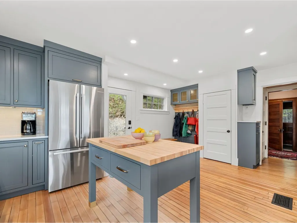
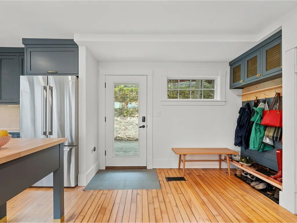
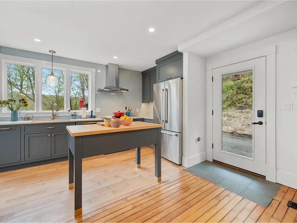
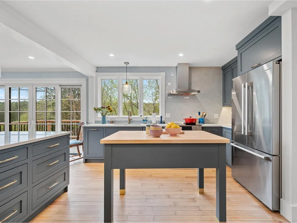
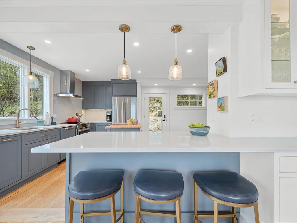
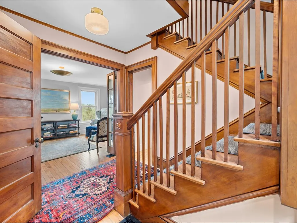
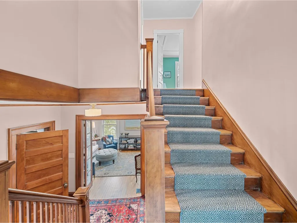
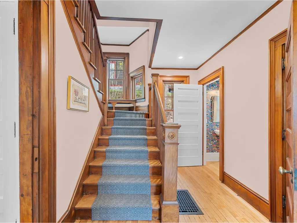
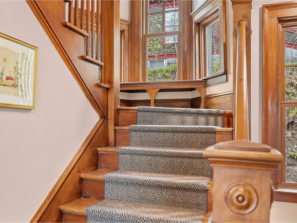
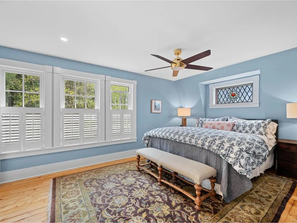
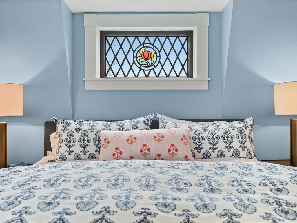
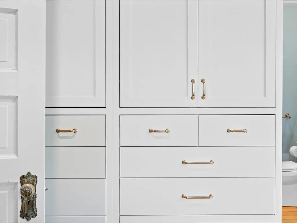
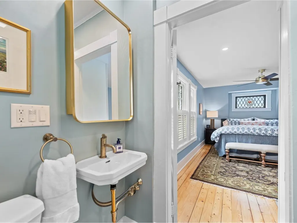
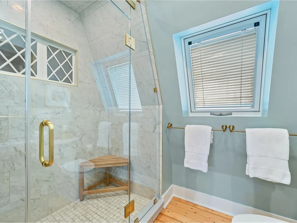
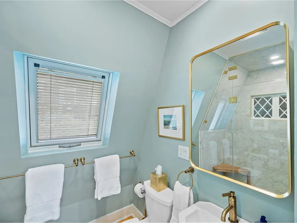
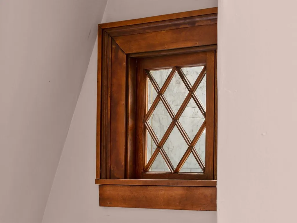
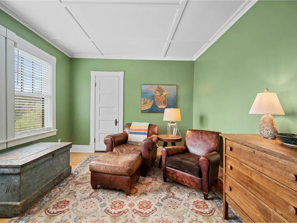
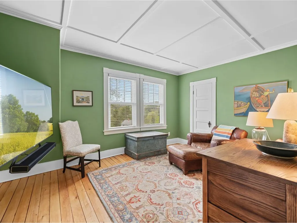
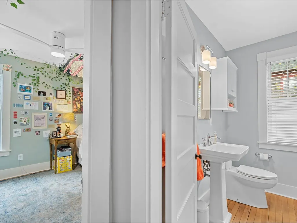
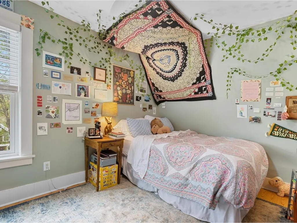
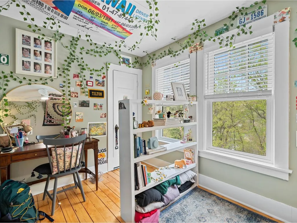
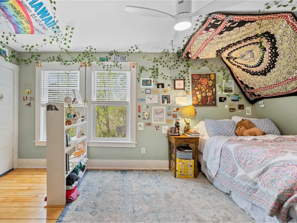
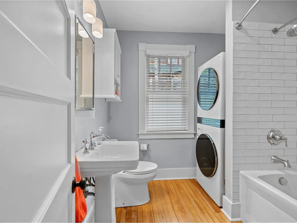
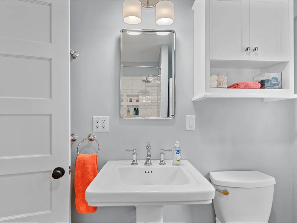
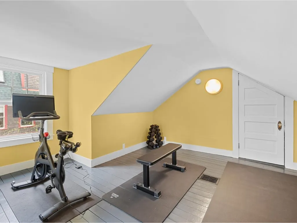
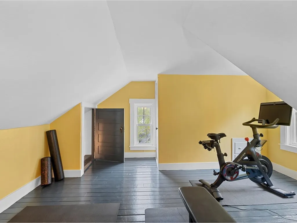
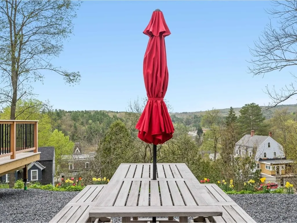
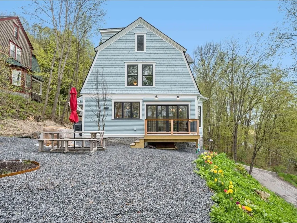
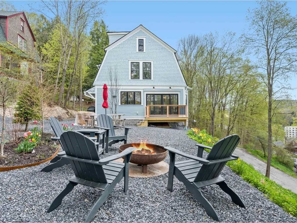
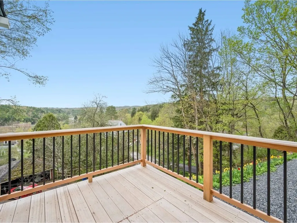
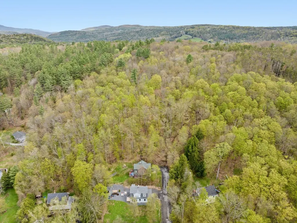
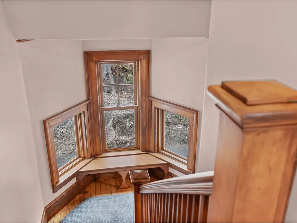
The best of Montpelier - an in-town home in sight of the golden dome, perched high on a sunny hill with beautiful long-distance views yet only a stone's throw to the State House lawn, downtown, Hubbard Park, and the Saturday farmer's market. This 1918 house (on the Historical Register) has been TOTALLY renovated and updated - every inch of it! The result is incredible and gorgeous - the open and airy feel of a modern home with the best of yesteryear lovingly maintained. The original woodwork has been hand-sanded and polished including the striking stairwell with window seat, all the floors, and the solid wood front door. All new windows showcase tree-top views and all-day sunshine. The kitchen is a chef's dream with lovely quartz countertops, custom cabinetry, and Bosch appliances. A spacious dining room has a bay window overlooking the town and sliding glass doors to the deck and yard. A wood stove and custom built-in bookshelf & cabinet make the living room a cozy place to watch the snow fall in the winter. The primary bedroom has a custom cabinet closet and a gorgeous bathroom with a steam shower and marble tile. The original stained-glass window remains a centerpiece and a suncatcher. Two bedrooms and a full bath with jetted tub and laundry are also on the 2nd floor. The attic is perfect for an office, gym, or studio. The Post and Beam shed is a great bonus. All new in the last 6 months: roof, heating, electric, plumbing...everything!
| Elementary School | Middle School | High School |
|---|---|---|
| Union Elementary School | Main Street Middle School | Montpelier High School |
| Price History | |
|---|---|
| 5/18/2026 | Listed $915,000 |
General Features
| Road Frontage | Yes |
|---|---|
| Sewer | Public |
| Heating | Propane,Forced Air,Wood Stove |
| Cooling | None |
| Utilities | Cable,Underground Gas |
| Roof | Architectural Shingle |
| Appliances | Range Hood,Electric Range,Refrigerator,Washer,Owned Water Heater,Induction Cooktop |
| Garage | No |
| Flood Zone | No |
| Zoning | Residential |
| 3/4 Baths | 1 |
| Full Baths | 1 |
| Half Baths | 1 |
| Bathrooms | 3 |
| Year Built | 1918 |
| Electric | 100 Amp Service,Circuit Breaker(s) |
| Style | Gambrel |
| Stories Count | 2.5 |
| Type | Single Family |
| Property Condition | Existing |
| Tax Year | 2025 |
| Covenants | Unknown |
| Construction Materials | Shingle Siding |
| Directions | From State Street,take Bailey Avenue to right hand turn onto Terrace Street. 8 Richardson is second house on left up the hill. |
| High School | Montpelier High School |
| City | Montpelier |
| Property Class | Residential |
| Other Equipment | Dehumidifier,Smoke Detector,Wood Stove |
| School District | Montpelier School District |
| Seasonal | No |
| Elementary School | Union Elementary School |
| Middle School | Main Street Middle School |
| DOM | 116 |
| Price Per Sq Ft Total AG | 520.48 |
| Last Updated | 05/18/2026 19:44:22 |
Interior Features
| Basement Description | Bulkhead,Concrete Floor,Full,Insulated,Interior Access,Interior Stairs,Sump Pump,Unfinished |
|---|---|
| Interior Amenities | Blinds,Ceiling Fan,Hearth,Kitchen Island,Kitchen/Dining,Lead/Stain Glass,Living/Dining,Primary BR w/ BA,Natural Light,Natural Woodwork,Whirlpool Tub,2nd Floor Laundry,Walkup Attic |
| Basement | Yes |
| Flooring | Ceramic Tile,Combination,Hardwood,Slate/Stone |
| Beds | 3 |
| Total Rooms | 9 |
| Room 1 Level | 1 |
| Internet | Fiber Optic Internet,High Speed Intrnt at Site |
| Total Finished Area | 1758 |
| Rooms: Level 3 | Level 3: Finished Attic |
| Rooms: Level 2 | Level 2: Bedroom |
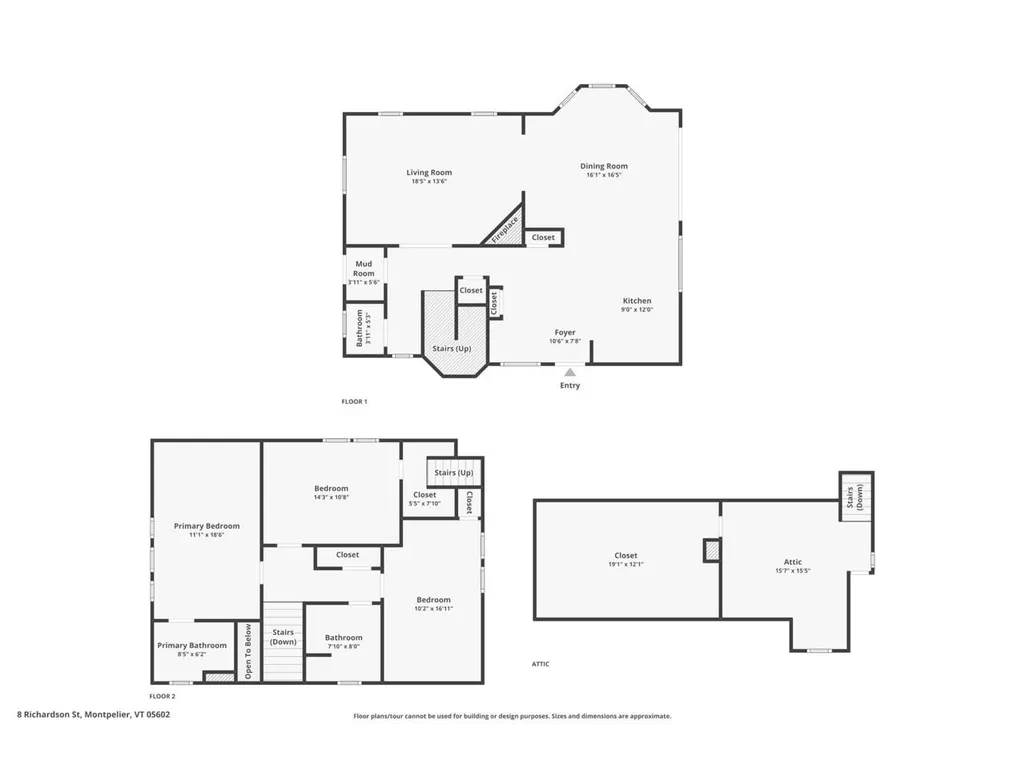
| Rooms: Level 1 | Level 1: Dining Room,Level 1: Foyer,Level 1: Kitchen,Level 1: Living Room,Level 1: Mudroom |
| Room 9 Type | Finished Attic |
| Room 9 Level | 3 |
| Room 9 Dimensions | 15.7 x 15.5 |
| Room 8 Type | Bedroom |
| Room 8 Level | 2 |
| Room 8 Dimensions | 10.2 x 16.11 |
| Room 7 Type | Bedroom |
| Room 7 Level | 2 |
| Room 7 Dimensions | 14.3 x 10.8 |
| Room 6 Type | Bedroom with Bath |
| Room 6 Level | 2 |
| Room 6 Dimensions | 18.6 x 11.1 |
| Room 5 Type | Mudroom |
| Room 5 Level | 1 |
| Room 5 Dimensions | 3.11 x 5.6 |
| Room 4 Type | Foyer |
| Room 4 Level | 1 |
| Room 4 Dimensions | 10.6 x 7.8 |
| Room 3 Type | Kitchen |
| Room 3 Level | 1 |
| Room 3 Dimensions | 9 x 12 |
| Room 2 Type | Dining Room |
| Room 2 Level | 1 |
| Room 2 Dimensions | 16.1 x 16.5 |
| Room 1 Type | Living Room |
| Room 1 Dimensions | 18.5 x 13.6 |
| Basement Access Type | Interior |
Exterior Features
| Lot Features | City Lot,Landscaped,Level,View,In Town,Near Paths,Near Shopping,Near Skiing,Neighborhood,Near Public Transport,Near Railroad,Near Hospital,Near School(s) |
|---|---|
| Exterior Amenities | Deck,Invisible Pet Fence,Garden Space,Outbuilding,Covered Porch |
| Driveway | Crushed Stone |
| Lot Size Area | 0.28 |
| Water Source | Public |
| Foundation | Concrete,Granite |
| Color | Light Blue |
| Road Frontage Length | 350 |
| Road Frontage Type | Dead End,Paved,Public Maintained Road |
| Surveyed | Yes |
| Lot Size Square Feet | 12197 |
Amenities
- Foreclosure
- Views
- Short Sale
- New Construction
- Adult 55+
- Lease To Own
- No HOA Fees
- Furnished
- Primary On Main
- Air Conditioning
- Seller Finance
- Green
- Fixer Upper
- Horse
- Golf
- Fireplace
- Deck
- Garage
- Basement
- Pool
Property vs Single Family Average in 05602
Statistics provided by Inside Real Estate
Price
Year Built
Visits
 Massachusetts MLS Property Info Network (MLSPIN) - The property listing data and information set forth herein were provided to MLS Property Information Network, Inc. from third party sources, including sellers, lessors and public records, and were compiled by MLS Property Information Network, Inc. The property listing data and information are for the personal, non commercial use of consumers having a good faith interest in purchasing or leasing listed properties of the type displayed to them and
 Copyright 2026 PrimeMLS. All rights reserved. This information is deemed reliable, but not guaranteed. The data relating to real estate displayed on
this Site comes in part from the IDX Program of PrimeMLS. The information
being provided is for consumers' personal, non-commercial use and may
not be used for any purpose other than to identify prospective properties
consumers may be interested in purchasing. Data last updated September 13, 2026 3:01 PM UTC
Copyright 2026 PrimeMLS. All rights reserved. This information is deemed reliable, but not guaranteed. The data relating to real estate displayed on
this Site comes in part from the IDX Program of PrimeMLS. The information
being provided is for consumers' personal, non-commercial use and may
not be used for any purpose other than to identify prospective properties
consumers may be interested in purchasing. Data last updated September 13, 2026 3:01 PM UTC
