
Address
53 Hickory Ridge Road South, Putney, VT
Price
$ 1,475,000
Property Attributes
- MLS#5091196
- TypeSingle Family
- Listing Status Active
- CountyWINDHAM
- CityPutney
- AreaWindham
- Zip05346
- StyleFederal
- Year Built1808
- Price$ 1,475,000
- Bedrooms7
- Full Bathrooms6
- Half Bathrooms0
- Sqr Footage6292
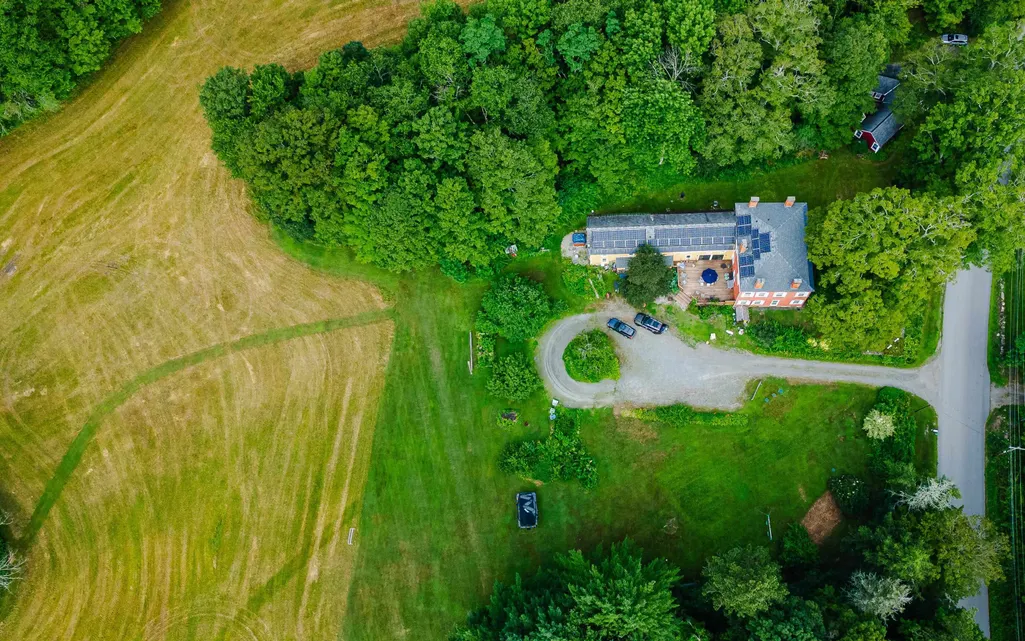
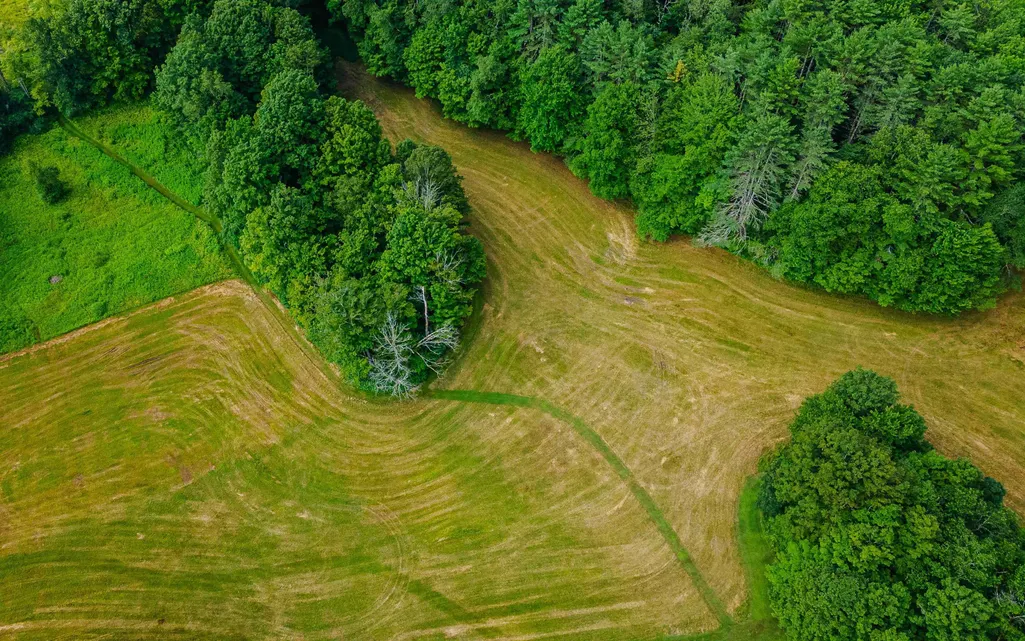
- Lot Size7.93 Acres
Data Source:
PrimeMLS
Property Description
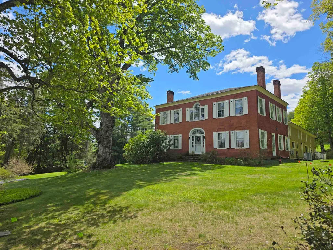
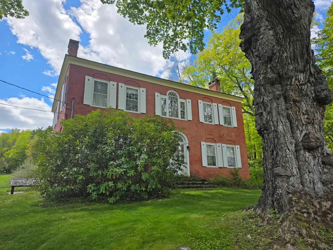
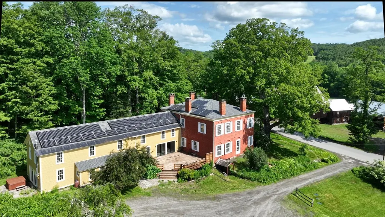
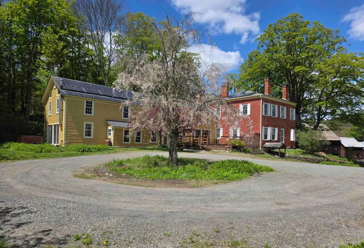
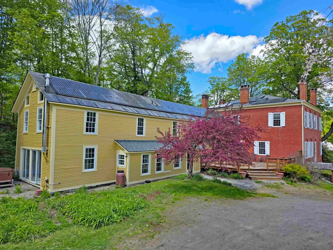
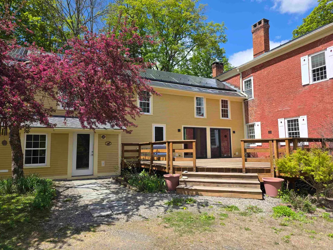
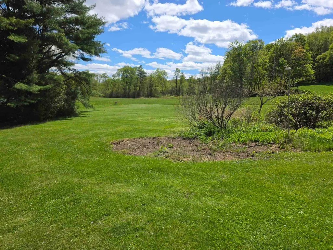
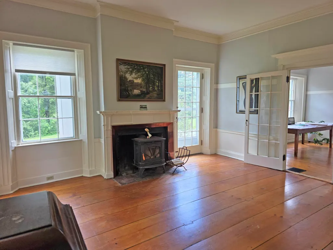
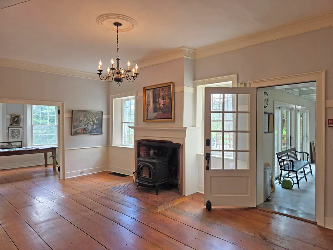
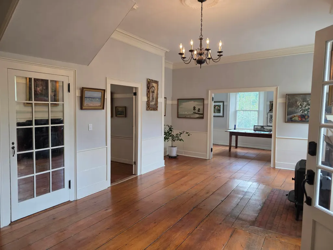
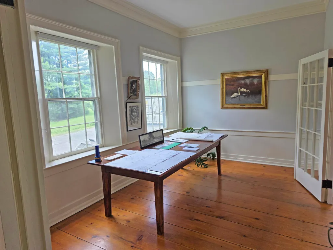
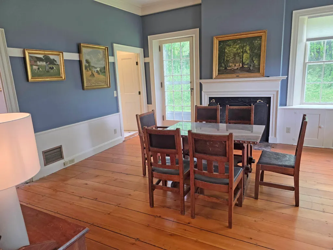
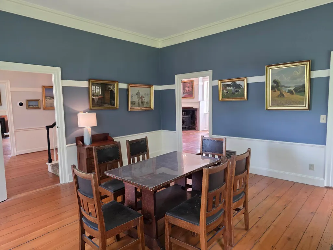
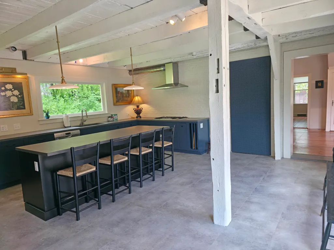
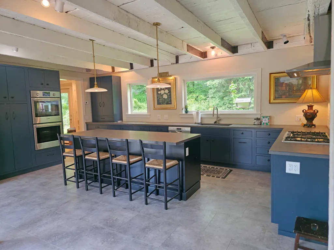
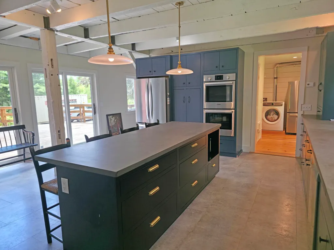
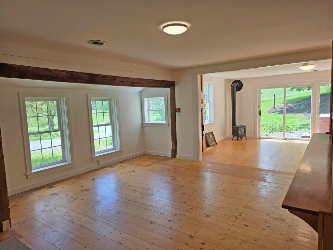
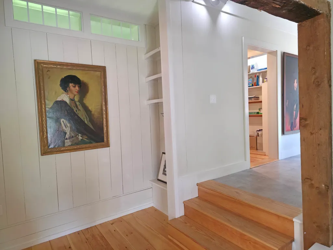
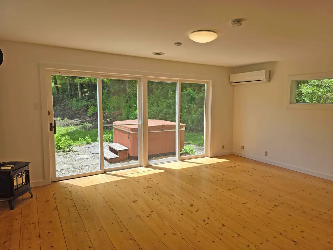
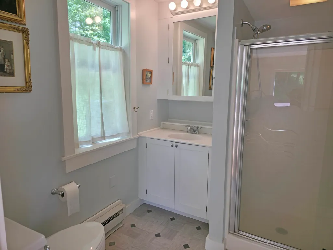
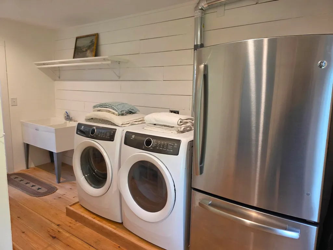
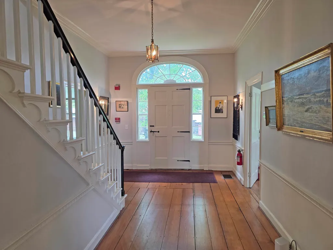
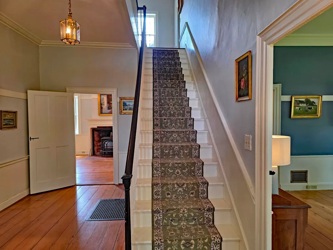
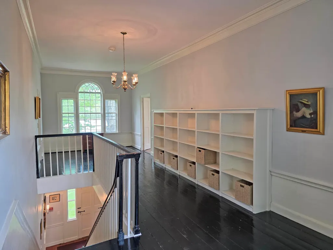
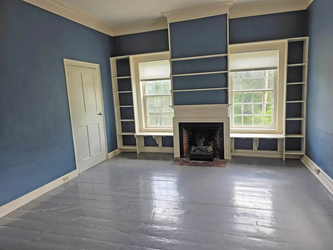
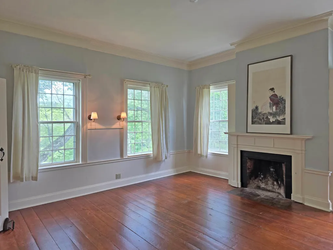
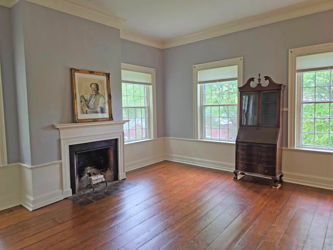
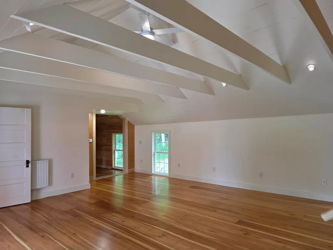
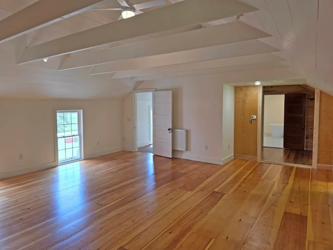
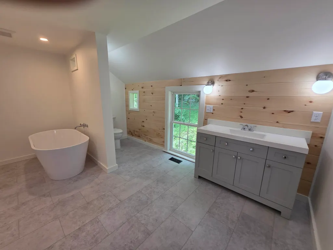
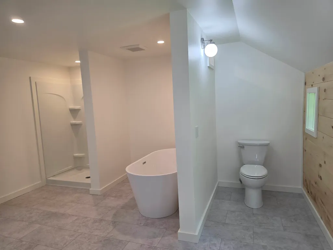
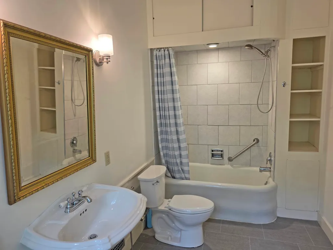
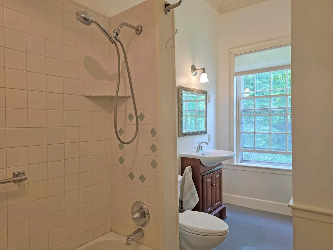
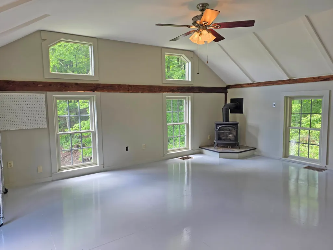
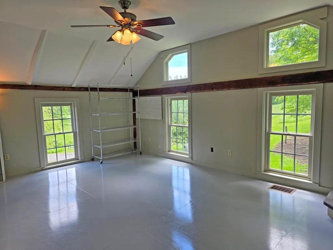
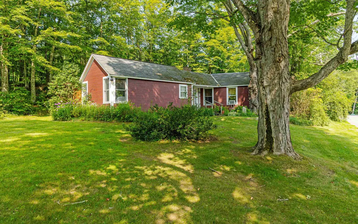
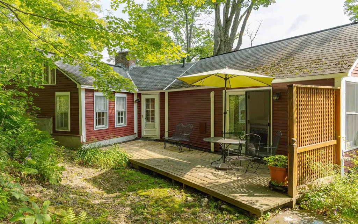
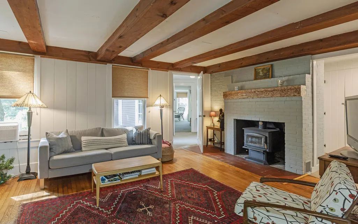
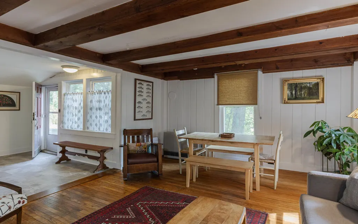
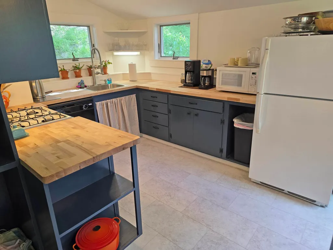
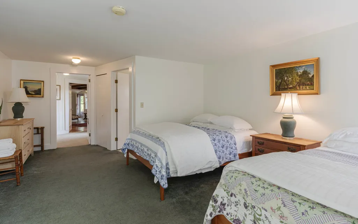
Hickory Ridge House is a Federal masterpiece: a definitive piece of Vermont history. Elegant and expansive, the homeâs soul is rooted in the 19th century, while its heart beats with 21st-century innovation. The interiors are a masterclass in "refined rustic" design, with original features such as antique wood floors, 12-over-12 windows, crown moldings, and wood-burning fireplaces throughout the home. Five spacious bedrooms are anchored by a chefâs kitchen where rough-hewn textures meet polished, modern finishes. This meticulously restored residence features a newer roof, solar panels, and a Tesla Powerwall, offering a level of energy independence rarely found in historic homes. Outside, the lush grounds are a perennial paradise of fruit trees and colorful flowers.For those seeking the ultimate family compound, or the opportunity to create an upscale, sophisticated country inn, this 1808 Federal-style estate also hosts a charming two-bedroom cottage and has operated as a successful B&B for decades. It is proudly listed on the National Register of Historic Places, which adds to the cachet without significantly impacting your ability to make improvements. Located just moments from one of the most vibrant villages in Vermont, with world-class performances at Yellow Barn and the legendary pies of Green Mountain Orchards, this isn't just a home; itâs a front-row seat to the best of Putney. More photos of the Cottage and a full prospectus are available upon request.
| Elementary School | Middle School | High School |
|---|---|---|
| Putney Central School Elementary School | Brattleboro Area Middle School | Brattleboro High School |
| Price History | |
|---|---|
| 5/27/2026 | Listed $1,475,000 |
General Features
| Road Frontage | Yes |
|---|---|
| Sewer | 1500+ Gallon,Concrete,Existing Leach Field,Leach Field On-Site,On-Site Septic Exists,Private |
| Heating | Propane,Oil,Wood,Hot Air,Hot Water,In Floor,Radiant Floor,Mini Split |
| Cooling | Central AC,Mini Split |
| Utilities | Cable at Site,Propane |
| Roof | Asphalt Shingle |
| Appliances | Gas Cooktop,Dishwasher,Dryer,Range Hood,Freezer,Microwave,Wall Oven,Refrigerator,Washer,Domestic Water Heater,Heat Pump Water Heater,Exhaust Fan |
| Garage | No |
| Flood Zone | No |
| Zoning | Residential |
| 3/4 Baths | 3 |
| Full Baths | 3 |
| Bathrooms | 6 |
| Year Built | 1808 |
| Electric | 200+ Amp Service,Circuit Breaker(s),Energy Storage Device |
| Style | Federal |
| Stories Count | 2 |
| Type | Single Family |
| Property Condition | Existing |
| Tax Year | 2026 |
| Covenants | Unknown |
| Construction Materials | Brick Exterior |
| Directions | Westminster West Road from the Center of Putney to Hickory Ridge Road. Approximately 1/4 mile on the left. |
| High School | Brattleboro High School |
| City | Putney |
| Property Class | Residential |
| Other Equipment | CO Detector,Dehumidifier,Smoke Detector |
| School District | Windham Southeast |
| Seasonal | No |
| Elementary School | Putney Central School |
| Middle School | Brattleboro Area Middle School |
| Virtual Tour URL Unbranded 2 | https://my.matterport.com/show/?m=fig7ECU1CGz |
| DOM | 107 |
| Price Per Sq Ft Total AG | 234.42 |
| Last Updated | 08/26/2026 15:21:25 |
Interior Features
| Basement Description | Basement Stairs,Bulkhead,Concrete Floor,Daylight,Full,Unfinished |
|---|---|
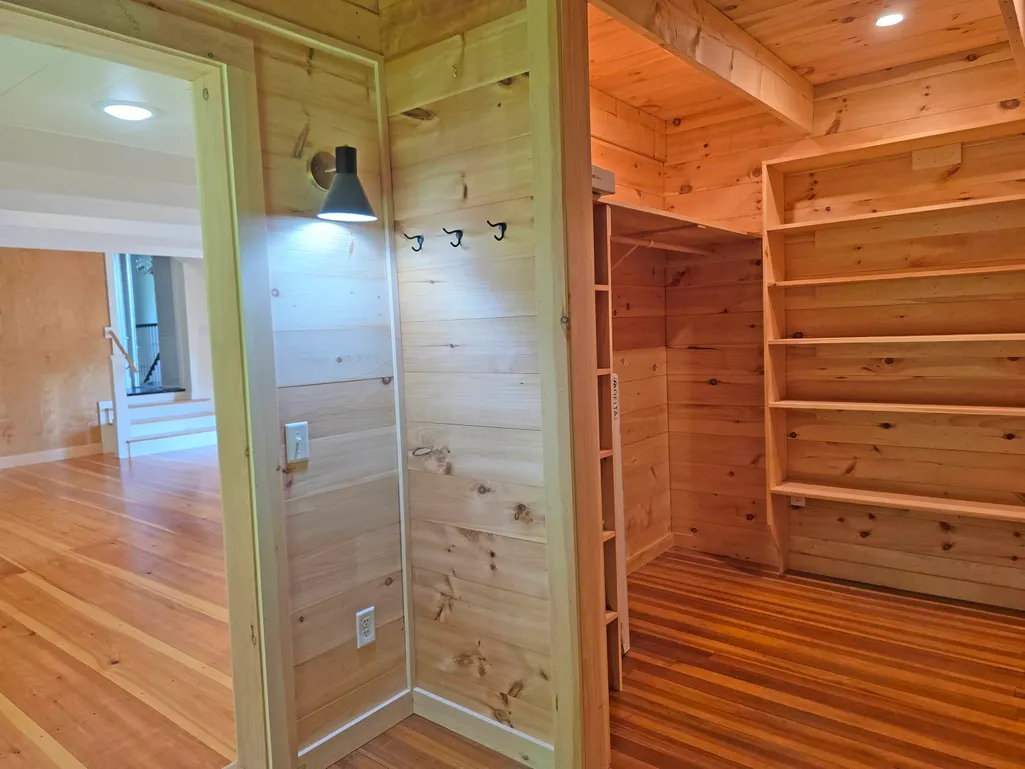
| Interior Amenities | Wood Fireplace,3+ Fireplaces,Kitchen Island,Kitchen/Dining,Primary BR w/ BA,Natural Light,Indoor Storage,Walk-in Closet,Walk-in Pantry,1st Floor Laundry |
| Basement | Yes |
| Flooring | Ceramic Tile,Hardwood,Softwood,Tile |
| Beds | 7 |
| Total Rooms | 19 |
| Room 1 Level | 1 |
| Internet | High Speed Intrnt at Site |
| Total Finished Area | 6292 |
| Rooms: Level 2 | Level 2: Bedroom,Level 2: Full Bathroom,Level 2: 3/4 Bathroom,Level 2: Foyer |
| Rooms: Level 1 | Level 1: Bedroom,Level 1: Bonus Room,Level 1: 3/4 Bathroom,Level 1: Dining Room,Level 1: Foyer,Level 1: Kitchen,Level 1: Laundry Room,Level 1: Library,Level 1: Living Room,Level 1: Sunroom |
| Room 9 Type | Library |
| Room 9 Level | 1 |
| Room 9 Dimensions | 19.3x16.1 |
| Room 8 Type | Laundry Room |
| Room 8 Level | 1 |
| Room 8 Dimensions | 14.6x12.11 |
| Room 7 Type | Bonus Room |
| Room 7 Level | 1 |
| Room 7 Dimensions | 11x8.1 |
| Room 6 Type | Sunroom |
| Room 6 Level | 1 |
| Room 6 Dimensions | 15.6x10 |
| Room 5 Type | Foyer |
| Room 5 Level | 2 |
| Room 5 Dimensions | 32.7x10.1 |
| Room 4 Type | Foyer |
| Room 4 Level | 1 |
| Room 4 Dimensions | 18.6x12 |
| Room 3 Type | Living Room |
| Room 3 Level | 1 |
| Room 3 Dimensions | 16.3x16.3 |
| Room 22 Type | Bathroom Three Quarter |
| Room 22 Level | 2 |
| Room 22 Dimensions | 12.5x10.10 |
| Room 21 Type | Bedroom |
| Room 21 Level | 2 |
| Room 21 Dimensions | 19.4x14.7 |
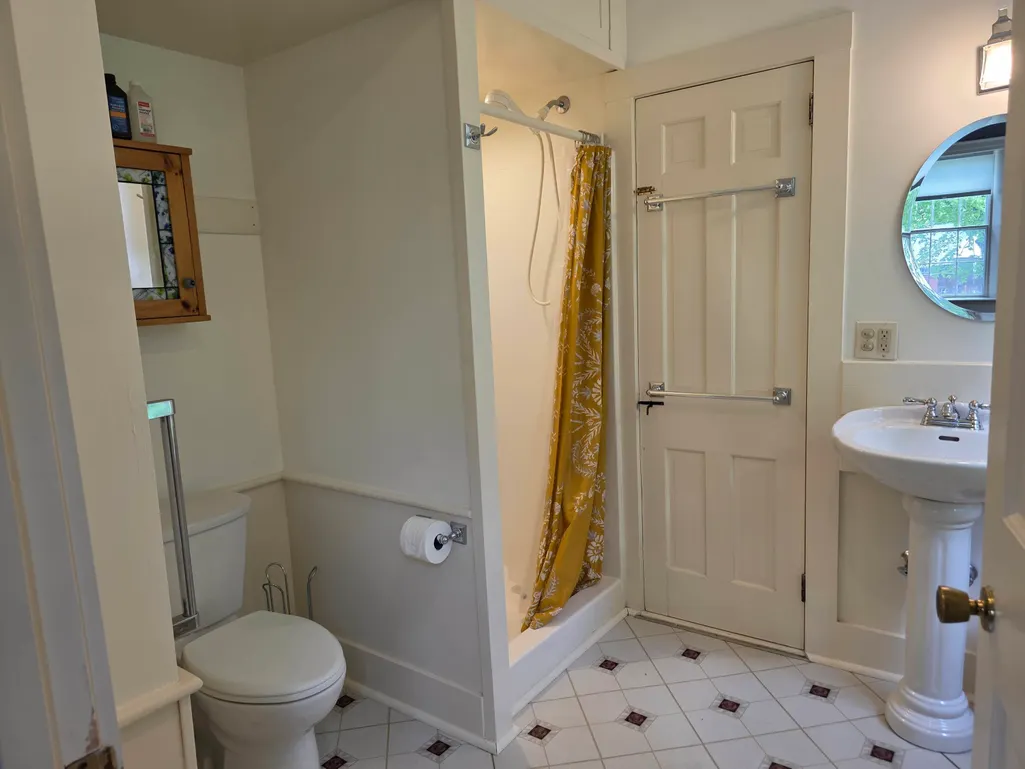
| Room 20 Type | Bathroom Three Quarter |
| Room 20 Level | 1 |
| Room 20 Dimensions | 8.2x6.5 |
| Room 2 Type | Dining Room |
| Room 2 Level | 1 |
| Room 2 Dimensions | 23.6x13.1 |
| Room 19 Type | Bathroom Three Quarter |
| Room 19 Level | 1 |
| Room 19 Dimensions | 8.3x7.1 |
| Room 18 Type | Bathroom Full |
| Room 18 Level | 2 |
| Room 18 Dimensions | 14.4x13.8 |
| Room 17 Type | Bathroom Full |
| Room 17 Level | 2 |
| Room 17 Dimensions | 13x6.5 |
| Room 16 Type | Bathroom Full |
| Room 16 Level | 2 |
| Room 16 Dimensions | 12.7x6.4 |
| Room 15 Type | Bedroom |
| Room 15 Level | 2 |
| Room 15 Dimensions | 19.9x19.3 |
| Room 14 Type | Bedroom |
| Room 14 Level | 2 |
| Room 14 Dimensions | 16.5x16.5 |
| Room 13 Type | Bedroom |
| Room 13 Level | 2 |
| Room 13 Dimensions | 16.4x15.4 |
| Room 12 Type | Bedroom |
| Room 12 Level | 2 |
| Room 12 Dimensions | 16.8x13.10 |
| Room 11 Type | Bedroom |
| Room 11 Level | 1 |
| Room 11 Dimensions | 16.1x16.1 |
| Room 10 Type | Bedroom |
| Room 10 Level | 1 |
| Room 10 Dimensions | 18.9x13.3 |
| Room 1 Type | Kitchen |
| Room 1 Dimensions | 20.1x19.1 |
| Basement Access Type | Interior |
Exterior Features
| Lot Features | Country Setting,Field/Pasture,Landscaped,Level,Open,Near Shopping,Near Skiing,Rural,Near School(s) |
|---|---|
| Exterior Amenities | Deck,Garden Space,Double Pane Window(s) |
| Driveway | Dirt |
| Lot Size Area | 7.93 |
| Water Source | Drilled Well,Private |
| Parking Features | Driveway,Off Street,Parking Spaces 11 - 20,Unpaved |
| Foundation | Fieldstone,Stone |
| Color | Brick |
| Road Frontage Length | 300 |
| Road Frontage Type | Paved,Public |
| Surveyed | Yes |
| Lot Size Square Feet | 345431 |
Amenities
- Foreclosure
- Views
- Short Sale
- New Construction
- Adult 55+
- Lease To Own
- No HOA Fees
- Furnished
- Primary On Main
- Air Conditioning
- Seller Finance
- Green
- Fixer Upper
- Horse
- Golf
- Fireplace
- Deck
- Garage
- Basement
- Pool
Property vs Single Family Average in 05346
Statistics provided by Inside Real Estate
Price
Year Built
Visits
 Massachusetts MLS Property Info Network (MLSPIN) - The property listing data and information set forth herein were provided to MLS Property Information Network, Inc. from third party sources, including sellers, lessors and public records, and were compiled by MLS Property Information Network, Inc. The property listing data and information are for the personal, non commercial use of consumers having a good faith interest in purchasing or leasing listed properties of the type displayed to them and
 Copyright 2026 PrimeMLS. All rights reserved. This information is deemed reliable, but not guaranteed. The data relating to real estate displayed on
this Site comes in part from the IDX Program of PrimeMLS. The information
being provided is for consumers' personal, non-commercial use and may
not be used for any purpose other than to identify prospective properties
consumers may be interested in purchasing. Data last updated September 14, 2026 4:16 PM UTC
Copyright 2026 PrimeMLS. All rights reserved. This information is deemed reliable, but not guaranteed. The data relating to real estate displayed on
this Site comes in part from the IDX Program of PrimeMLS. The information
being provided is for consumers' personal, non-commercial use and may
not be used for any purpose other than to identify prospective properties
consumers may be interested in purchasing. Data last updated September 14, 2026 4:16 PM UTC
