
Address
2214 Calendar Brook Road, Sutton, VT
Price
$ 289,000
Property Attributes
- MLS#5097137
- TypeSingle Family
- Listing Status Active
- CountyCALEDONIA
- CitySutton
- AreaCaledonia
- NeighborhoodCalendar Brook
- Zip05867
- StyleRaised Ranch
- Year Built1969
- Price$ 289,000
- Bedrooms4
- Full Bathrooms2
- Half Bathrooms0
- Sqr Footage1800
- Lot Size3.5 Acres
Data Source:
PrimeMLS
Property Description
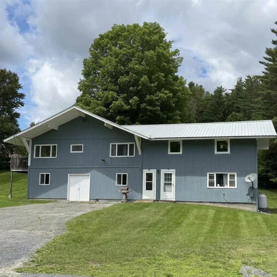
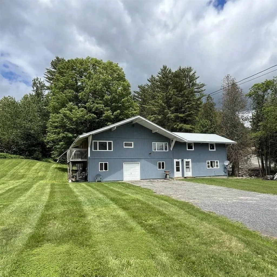
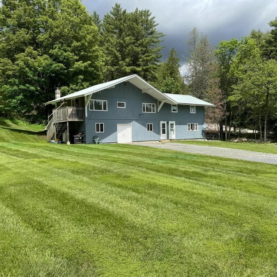
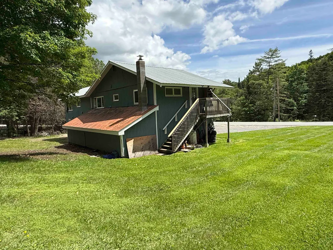
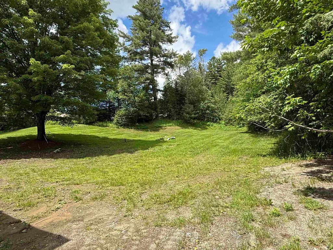
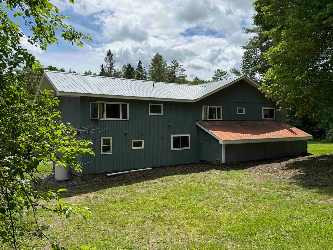
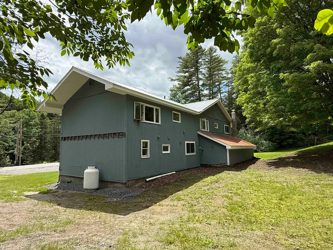
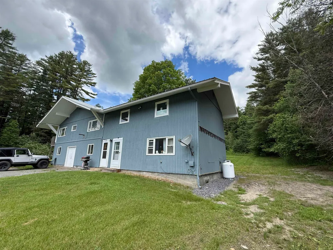
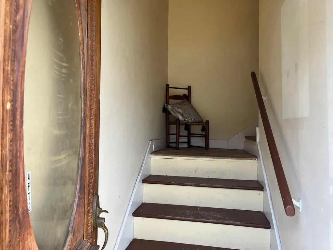
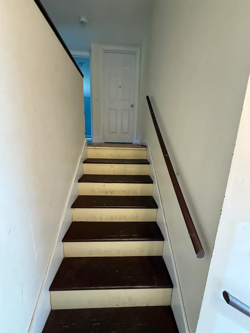
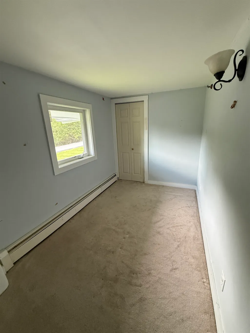
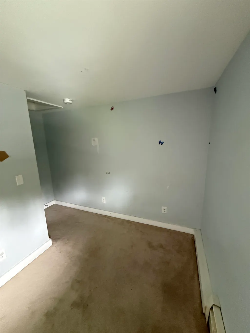
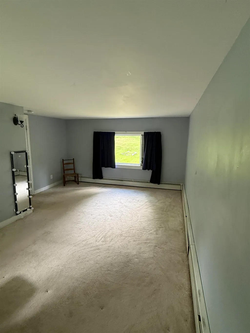
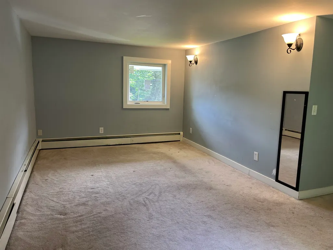
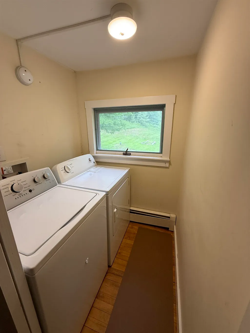
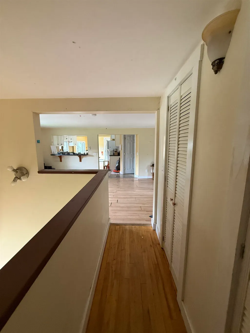
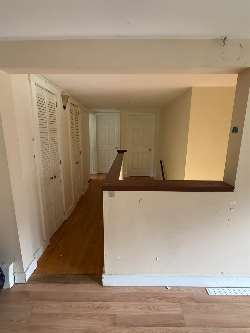
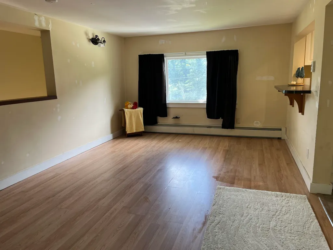
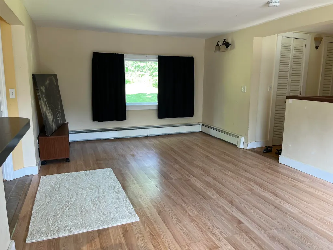
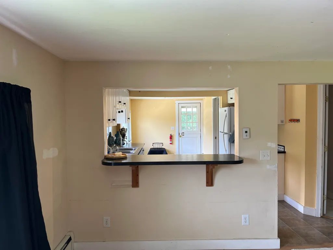
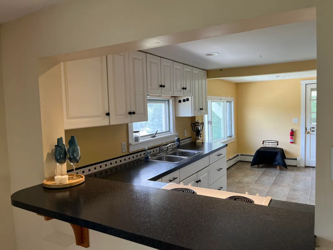
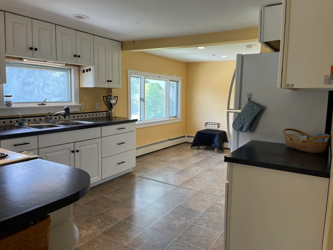
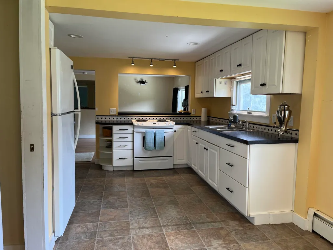
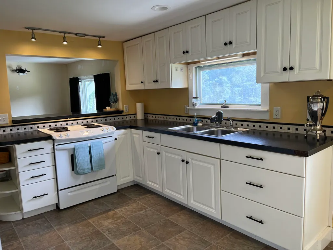
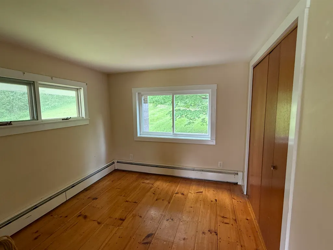
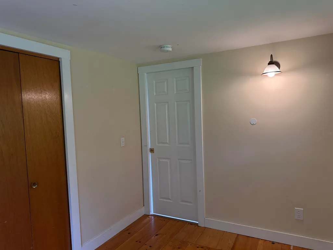
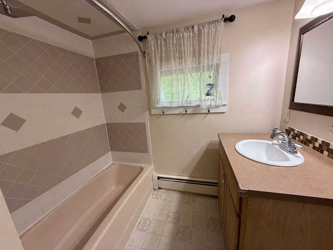
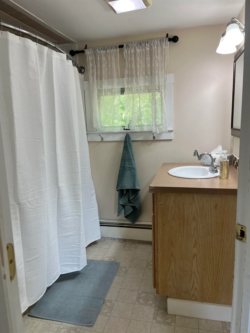
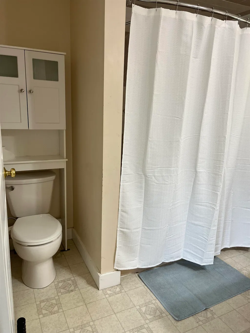
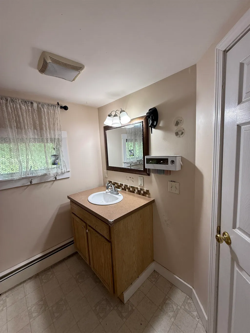
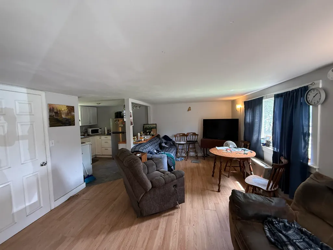
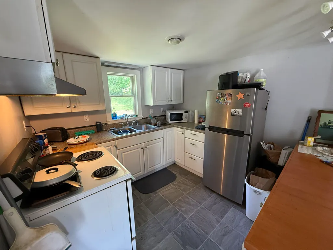
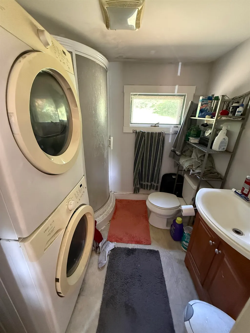
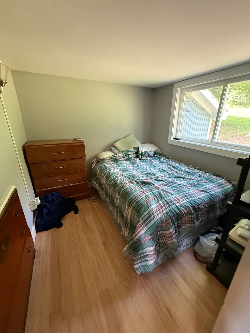
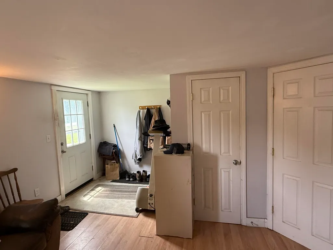
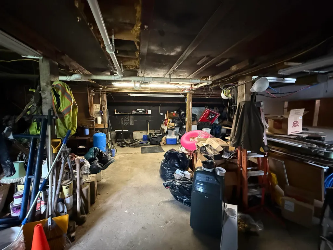
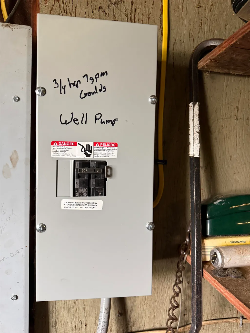
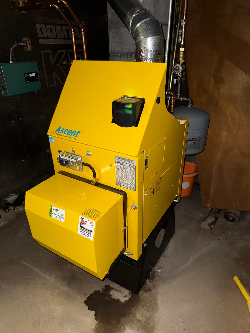
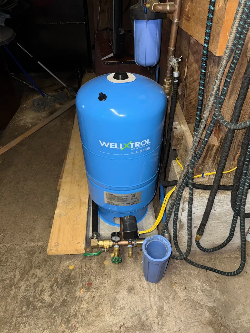
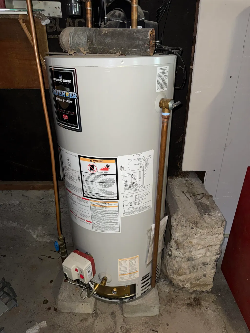
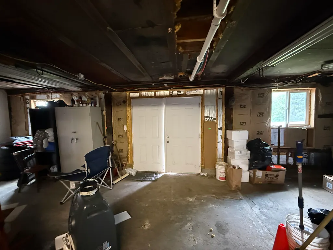
This versatile home offers spacious living quarters on the upper level with an eat-in kitchen, large living room/dining room, 3 bedrooms, a full bath, and a laundry room. The lower level offers a 3 room apartment ideal for elderly parents, grown children or other family members, or to use for a short or long term rental. It also could provide a location for an in home business such as a beauty parlor, professional office, or similar type of home occupation. There is additional space on the lower level for a workshop or garage. The spacious back and side yards are ideal for a garden space, a play area for kids and for gatherings with family and friends. You have a babbling brook on one side of the house and a larger stream (Calendar Brook) just across the road. The property has frontage on both, and the house did not receive any damage from the flooding in the past couple years. The hard work has been done with a recently installed boiler, well pump and roof. Come check out this versatile opportunity.
| Elementary School | Middle School | High School |
|---|---|---|
| Sutton School Elementary School | Sutton Village School Middle School | Choice High School |
| Price History | |
|---|---|
| 6/28/2026 | Listed $309,000 |
| 8/19/2026 | 4$299,000 |
| 9/5/2026 | 4$289,000 |
General Features
| Road Frontage | Yes |
|---|---|
| Sewer | On-Site Septic Exists |
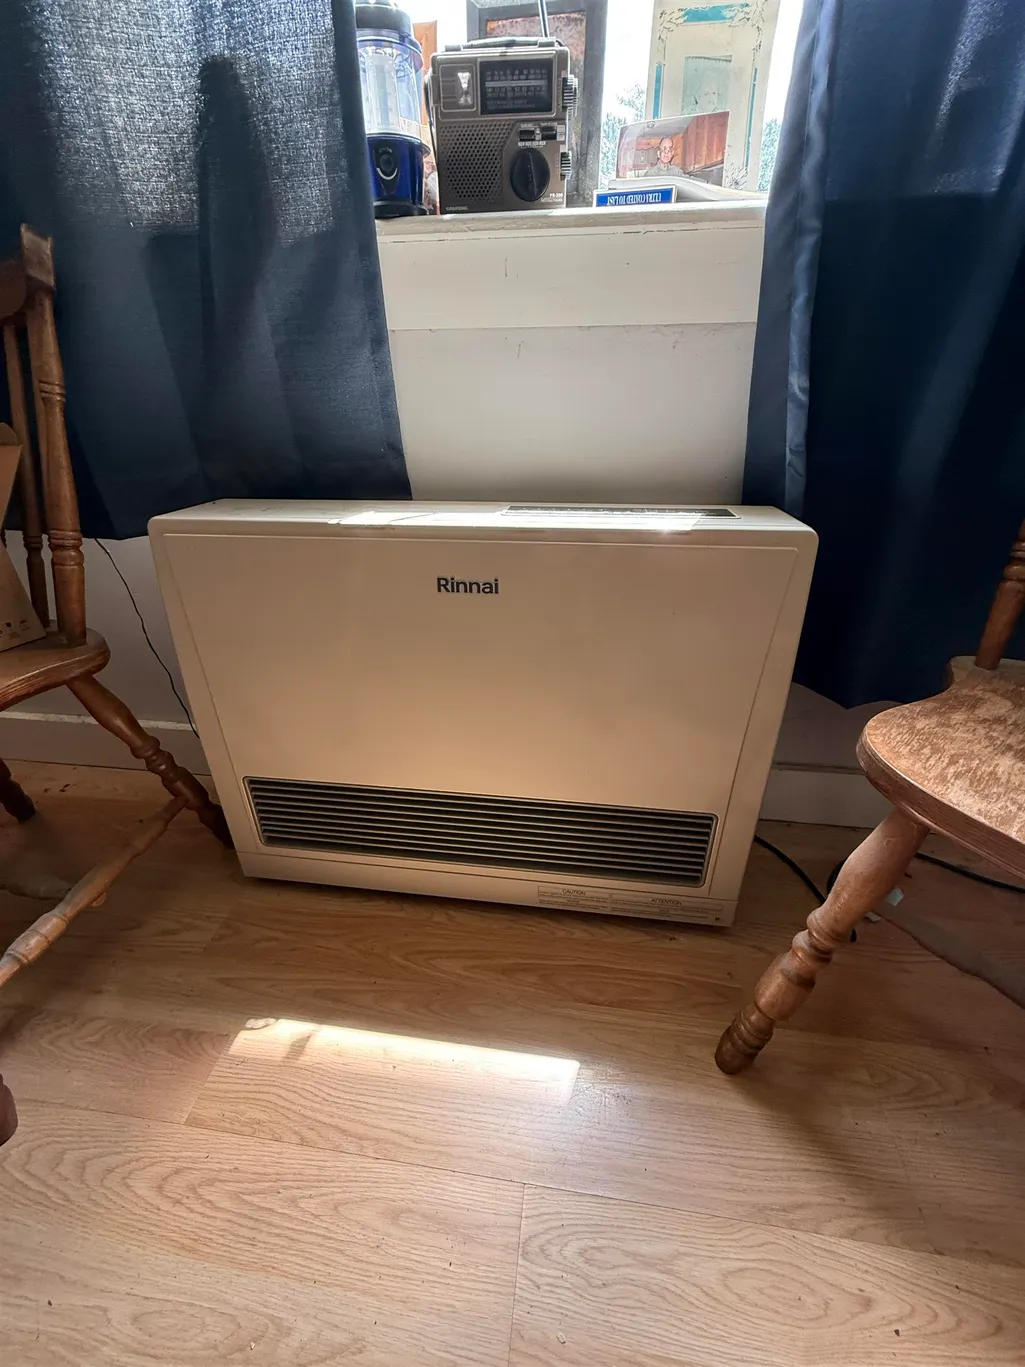
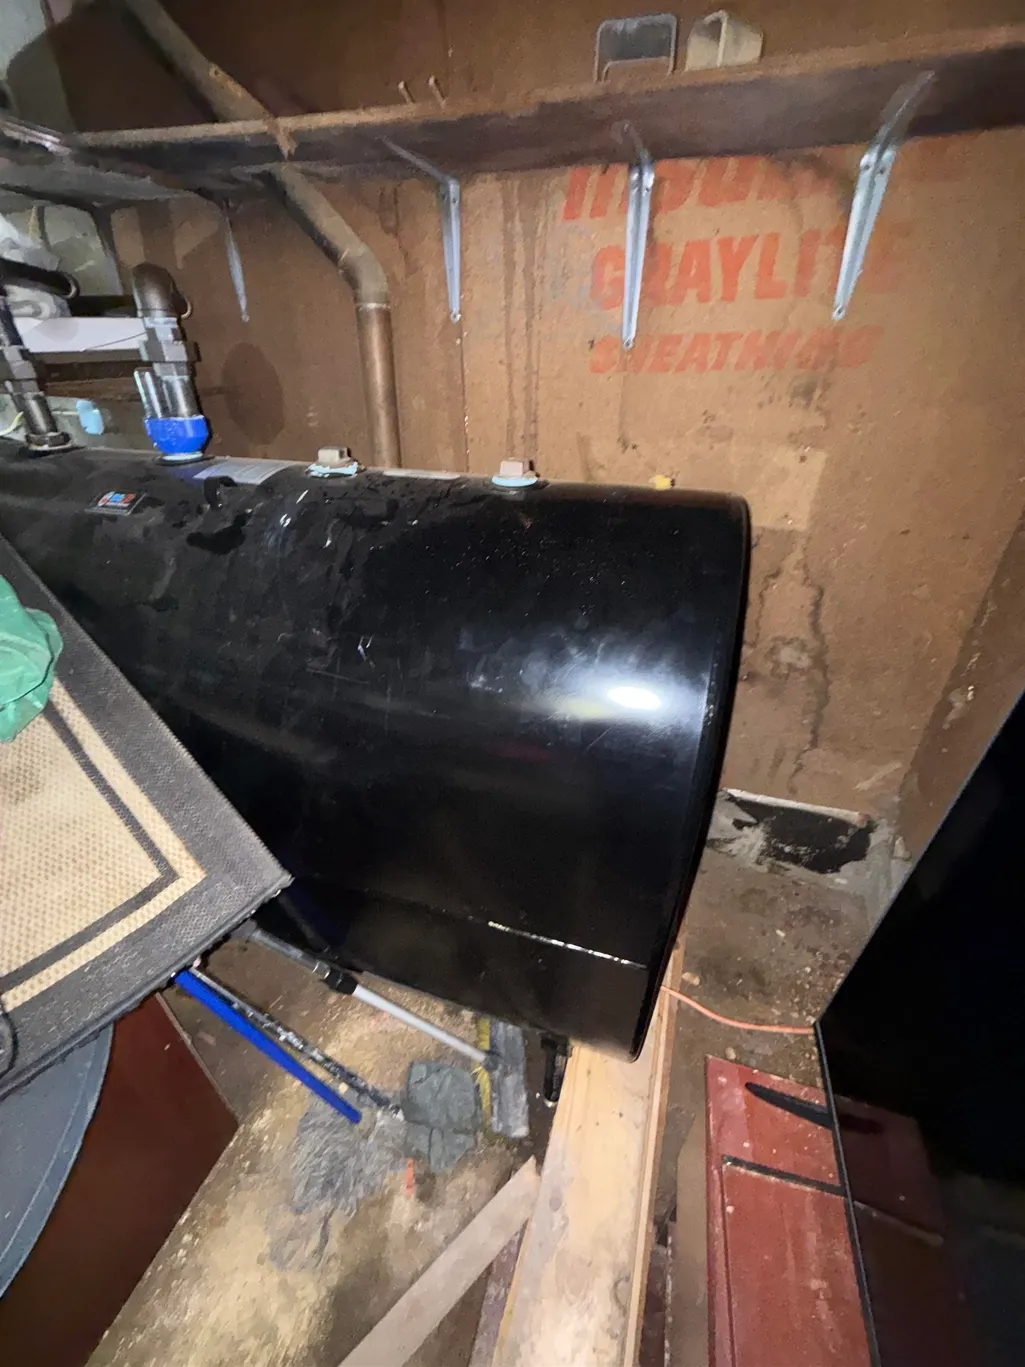
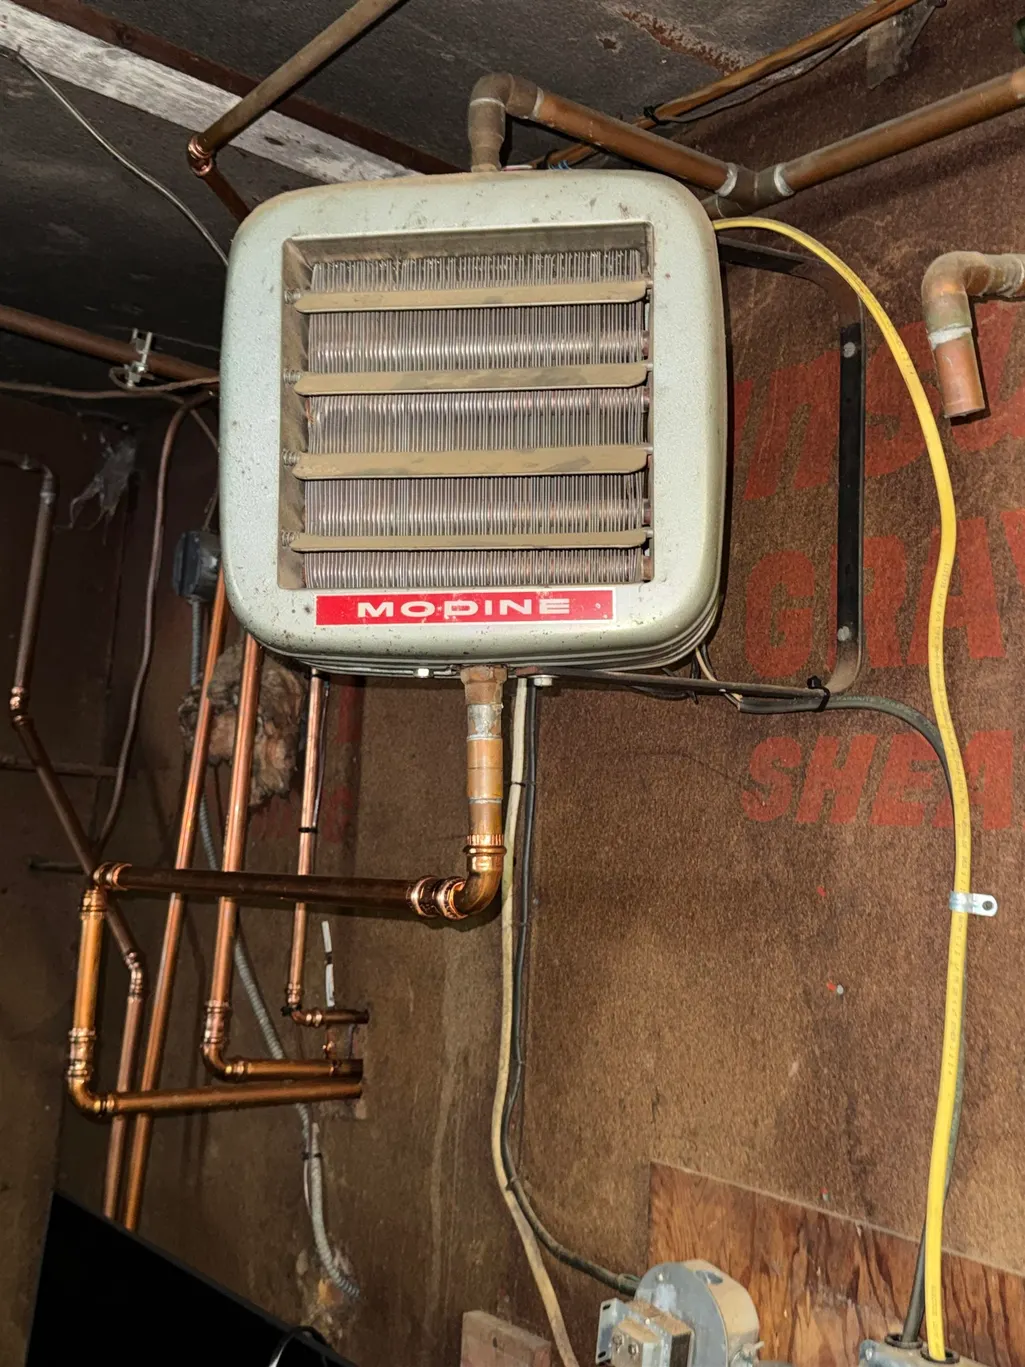
| Heating | Oil,Baseboard,Gas Heater,Hot Water |
| Cooling | None |
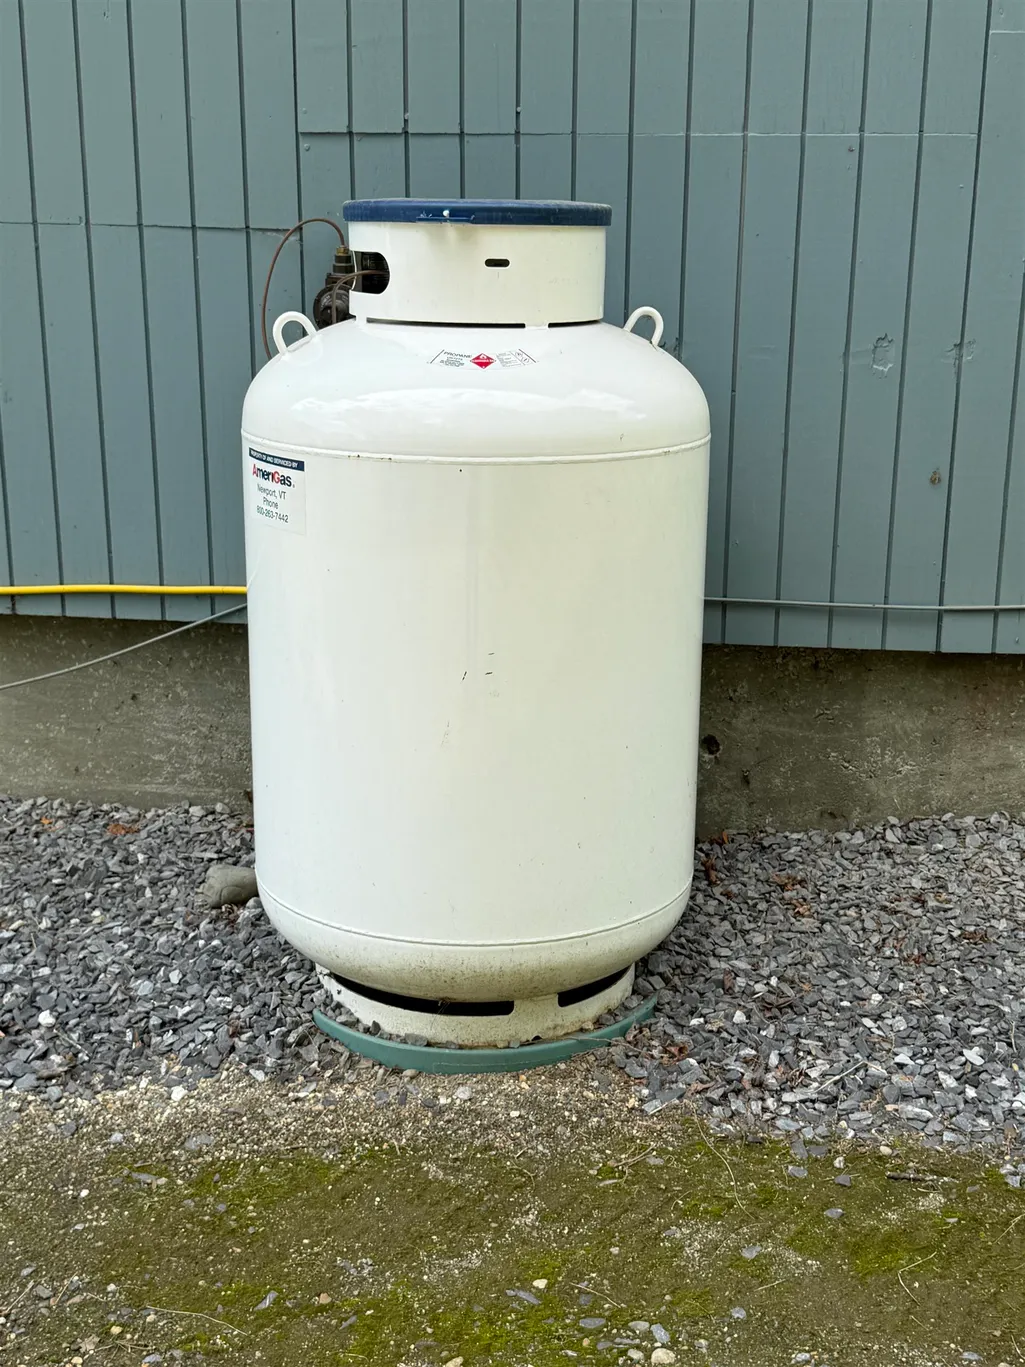
| Utilities | Gas On-Site,Propane,Telephone Available |
| Possession | At Closing,Immediate,Tenant Rights |
| Roof | Corrugated,Metal |
| Appliances | Dryer,Electric Range,Refrigerator,Washer,Water Heater |
| Easements | No |
| Garage | No |
| Flood Zone | No |
| Zoning | Residential |
| 3/4 Baths | 1 |
| Full Baths | 1 |
| Bathrooms | 2 |
| Year Built | 1969 |
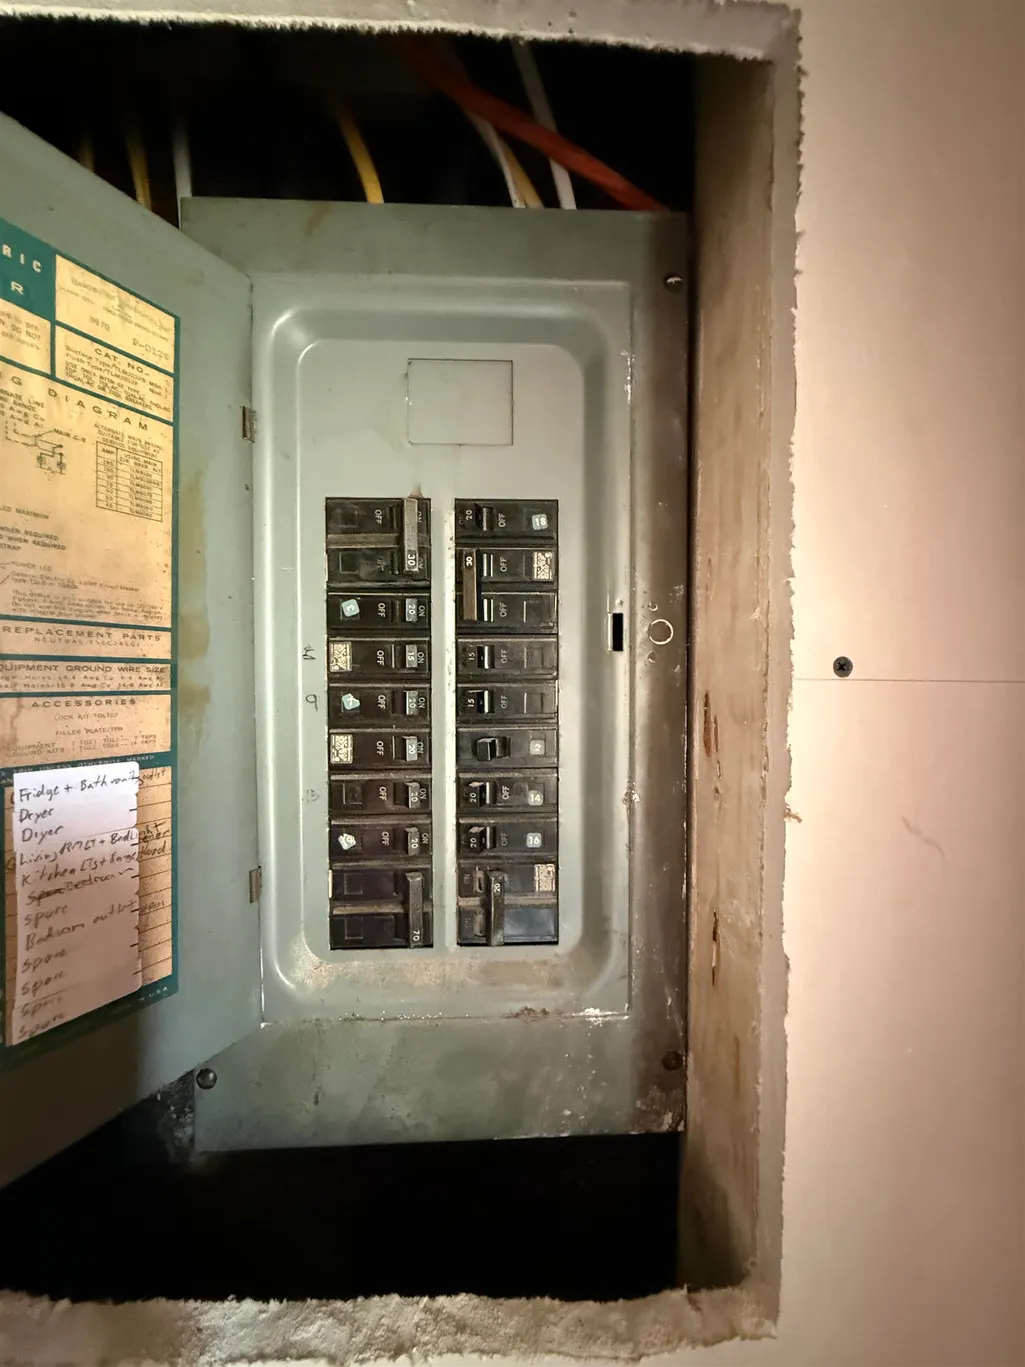
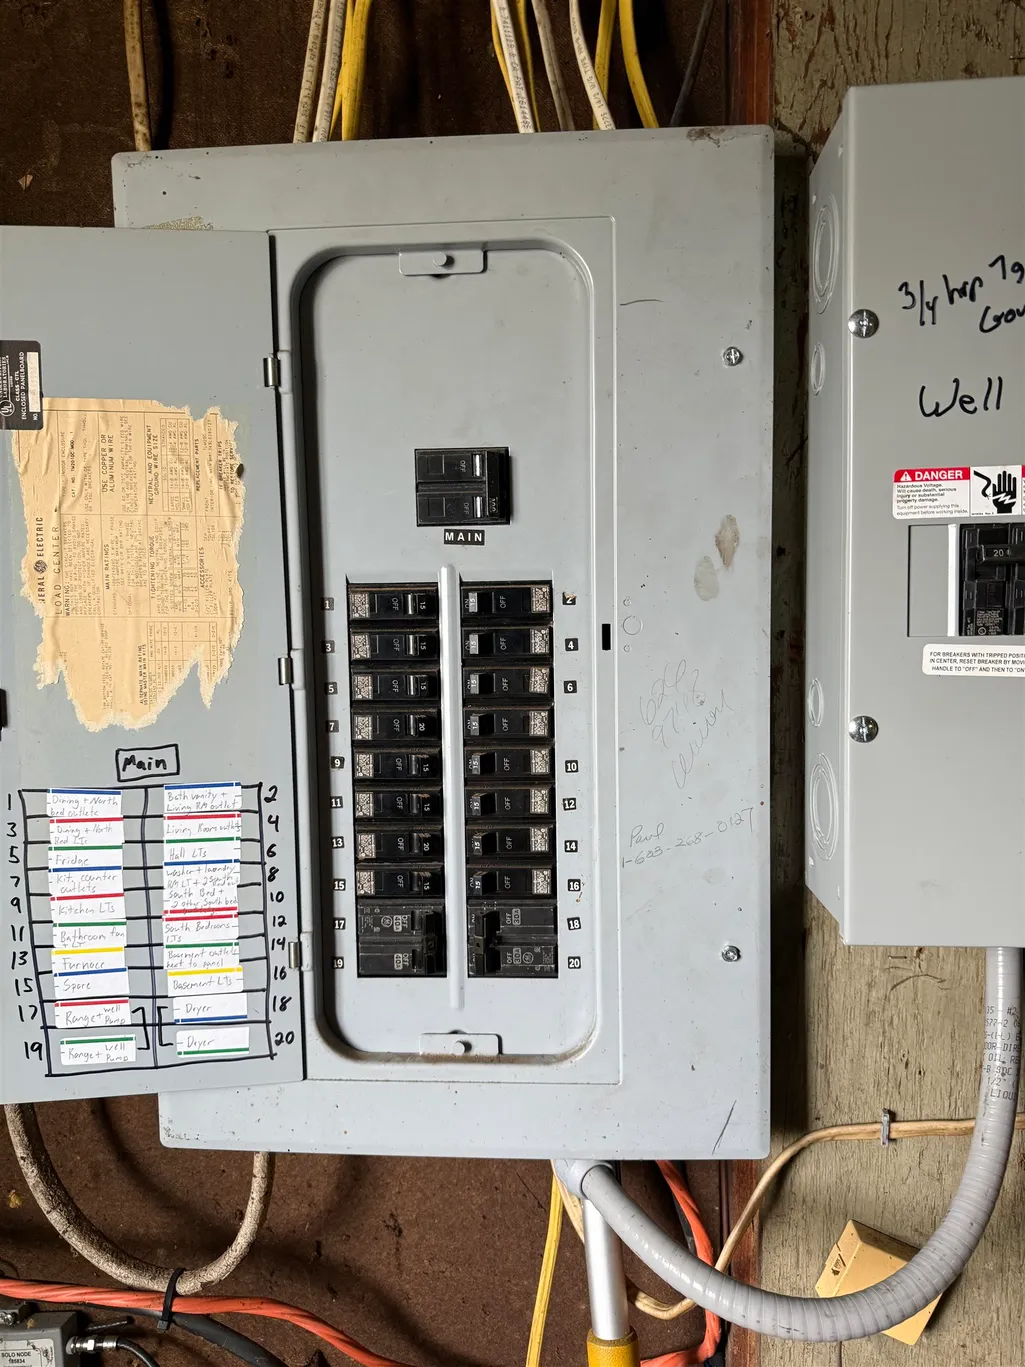
| Electric | Circuit Breaker(s) |
| Style | Raised Ranch |
| Stories Count | 2 |
| Resort | No |
| Type | Single Family |
| Documents Available | Deed,Property Disclosure,Tax Map |
| Property Condition | Existing |
| Accessibility Features | 1st Floor Bedroom,1st Floor Full Bathroom,1st Floor Laundry |
| Possible Use | Residential |
| Tax Year | 2025 |
| Fuel Company | Irving and Butletr |
| Electric Company | Lyndon Electric |
| Covenants | No |
| Construction Materials | T1-11 Exterior |
| Directions | From Lyndonville go North on Route 5; turn L onto Calendar Brook Road; follow to property on R just after Simpson Hill Road. |
| High School | Choice |
| City | Sutton |
| Property Class | Residential |
| Other Equipment | Battery Smoke Detector,CO Detector |
| School District | Kingdom East |
| Seasonal | No |
| Elementary School | Sutton School |
| Middle School | Sutton Village School |
| DOM | 77 |
| Price Per Sq Ft Total AG | 160.56 |
| Last Updated | 09/05/2026 12:41:34 |
Interior Features
| Interior Amenities | Dining Area,In-Law Suite,Kitchen/Dining,Laundry Hook-ups,Living/Dining,Walk-in Closet,1st Floor Laundry,2nd Floor Laundry,Bidet |
|---|---|
| Basement | No |
| Flooring | Carpet,Laminate,Softwood,Vinyl,Wood |
| Beds | 4 |
| Total Rooms | 11 |
| Room 1 Level | 1 |
| Internet | Cable Internet,High Speed Intrnt Avail |
| Total Finished Area | 1800 |
| Rooms: Level 2 | Level 2: Bedroom,Level 2: Full Bathroom,Level 2: Dining Room,Level 2: Kitchen/Dining,Level 2: Living Room,Level 2: Primary Bedroom |
| Rooms: Level 1 | Level 1: Bedroom,Level 1: 3/4 Bathroom,Level 1: Dining Room,Level 1: Kitchen,Level 1: Living Room |
| Room 9 Type | Primary Bedroom |
| Room 9 Level | 2 |
| Room 9 Dimensions | 10x19 |
| Room 8 Type | Dining Room |
| Room 8 Level | 2 |
| Room 8 Dimensions | 9x11 |
| Room 7 Type | Living Room |
| Room 7 Level | 2 |
| Room 7 Dimensions | 11x11 |
| Room 6 Type | Kitchen/Dining |
| Room 6 Level | 2 |
| Room 6 Dimensions | 11x19 |
| Room 5 Type | Bedroom |
| Room 5 Level | 1 |
| Room 5 Dimensions | 8x10 |
| Room 4 Type | Bathroom Three Quarter |
| Room 4 Level | 1 |
| Room 3 Type | Kitchen |
| Room 3 Level | 1 |
| Room 3 Dimensions | 9x9 |
| Room 2 Type | Dining Room |
| Room 2 Level | 1 |
| Room 2 Dimensions | 9x6 |
| Room 13 Type | Bathroom Full |
| Room 13 Level | 2 |
| Room 12 Type | Bathroom Three Quarter |
| Room 12 Level | 1 |
| Room 11 Type | Bedroom |
| Room 11 Level | 2 |
| Room 11 Dimensions | 9x10 |
| Room 10 Type | Bedroom |
| Room 10 Level | 2 |
| Room 10 Dimensions | 7x13 |
| Room 1 Type | Living Room |
| Room 1 Dimensions | 9x17 |
Exterior Features
| Lot Features | Corner,Country Setting,Level,Major Road Frontage,Open,Rural |
|---|---|
| Exterior Amenities | Balcony |
| Driveway | Gravel |
| Lot Size Area | 3.5 |
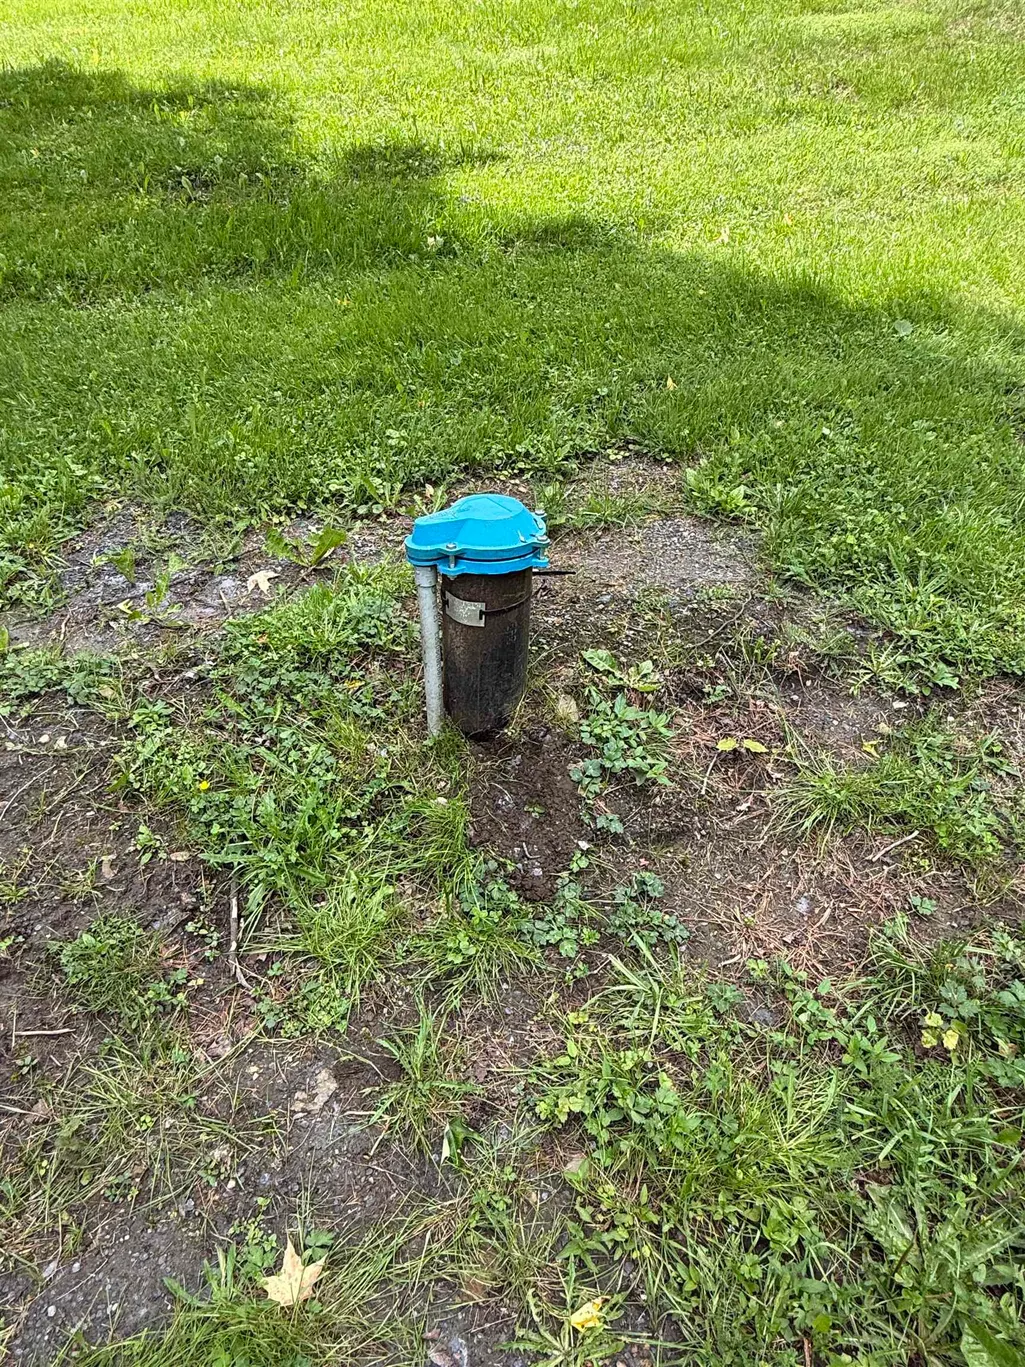
| Water Source | Drilled Well,On-Site Well Exists,Private |
| Parking Features | Driveway,On-Site,Parking Spaces 1 - 10,Unpaved |
| Water Body Name | Calendar Brook |
| Foundation | Concrete Slab,Other,Poured Concrete |
| Color | Blue |
| Waterfront Property | Yes |
| Road Frontage Length | 396 |
| Road Frontage Type | Paved,Public Maintained Road |
| Surveyed | No |
| Water Body Type | Stream |
| Lot Size Square Feet | 152460 |
| Water Body Access | Yes |
| Water Access Details | Cross a Street to Access |
Amenities
- Foreclosure
- Views
- Short Sale
- New Construction
- Adult 55+
- Lease To Own
- No HOA Fees
- Furnished
- Primary On Main
- Air Conditioning
- Seller Finance
- Green
- Fixer Upper
- Horse
- Golf
- Fireplace
- Deck
- Garage
- Basement
- Pool
Property vs Single Family Average in 05867
Statistics provided by Inside Real Estate
Price
Year Built
Visits
 Massachusetts MLS Property Info Network (MLSPIN) - The property listing data and information set forth herein were provided to MLS Property Information Network, Inc. from third party sources, including sellers, lessors and public records, and were compiled by MLS Property Information Network, Inc. The property listing data and information are for the personal, non commercial use of consumers having a good faith interest in purchasing or leasing listed properties of the type displayed to them and
 Copyright 2026 PrimeMLS. All rights reserved. This information is deemed reliable, but not guaranteed. The data relating to real estate displayed on
this Site comes in part from the IDX Program of PrimeMLS. The information
being provided is for consumers' personal, non-commercial use and may
not be used for any purpose other than to identify prospective properties
consumers may be interested in purchasing. Data last updated September 13, 2026 3:01 PM UTC
Copyright 2026 PrimeMLS. All rights reserved. This information is deemed reliable, but not guaranteed. The data relating to real estate displayed on
this Site comes in part from the IDX Program of PrimeMLS. The information
being provided is for consumers' personal, non-commercial use and may
not be used for any purpose other than to identify prospective properties
consumers may be interested in purchasing. Data last updated September 13, 2026 3:01 PM UTC
