
Address
1944 Monument Avenue, Bennington, VT
Price
$ 1,695,000
Property Attributes
- MLS#5105174
- TypeSingle Family
- Listing Status Active
- CountyBENNINGTON
- CityBennington
- AreaBennington
- Zip05201
- StyleColonial,Farmhouse,New Englander
- Year Built1880
- Price$ 1,695,000
- Bedrooms3
- Full Bathrooms2
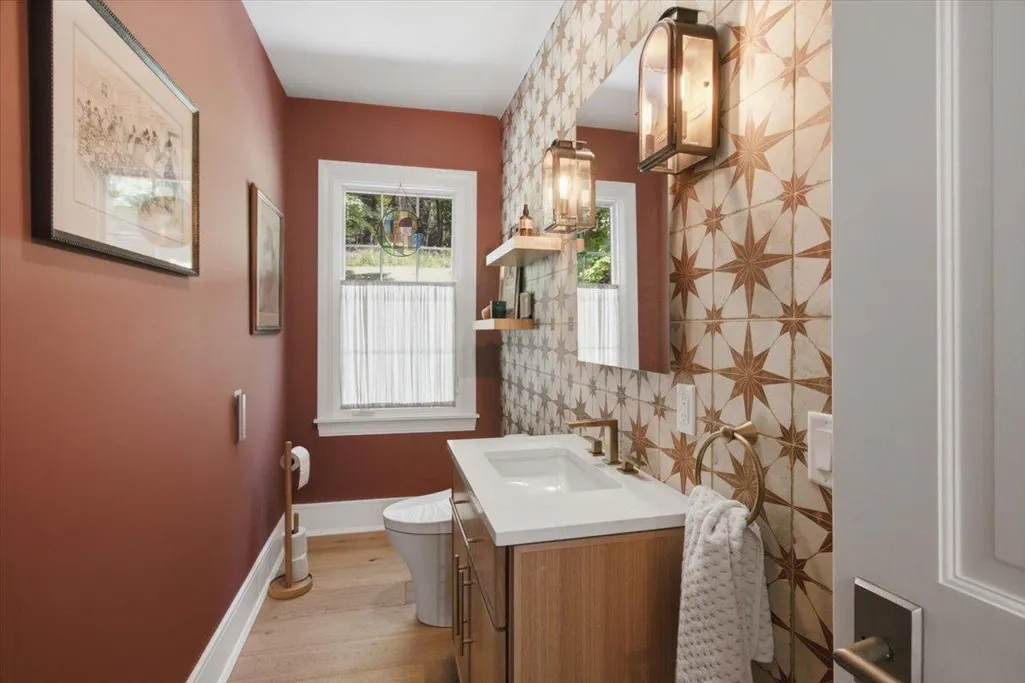
- Half Bathrooms1
- Sqr Footage4120
- Lot Size5.63 Acres
Data Source:
PrimeMLS
Property Description
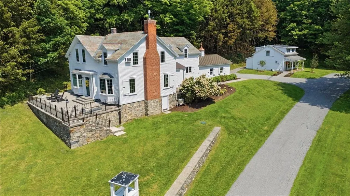
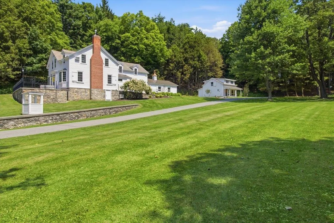
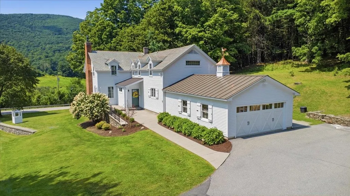
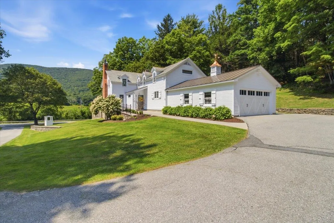
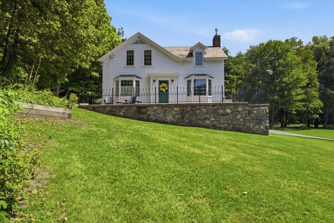
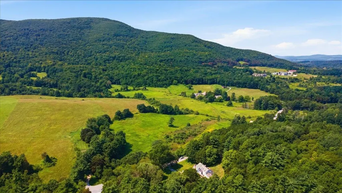
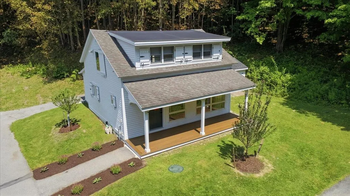
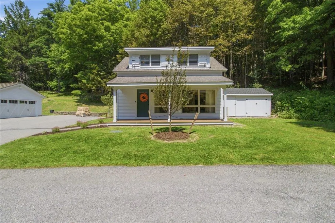
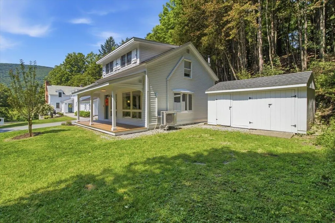
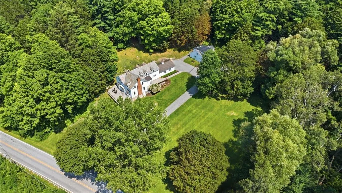
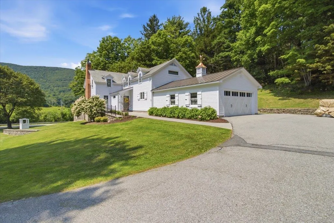
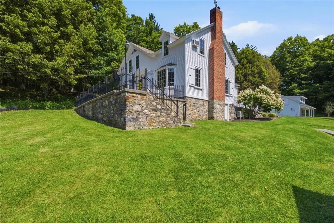
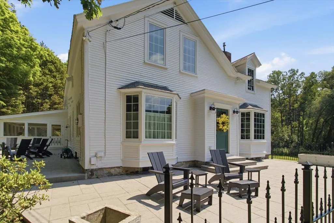
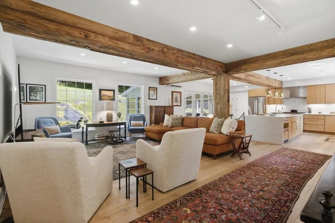
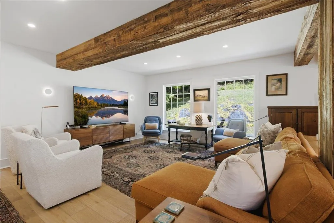
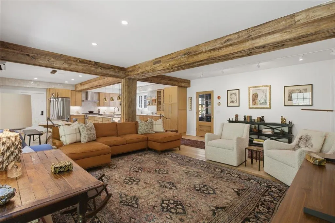
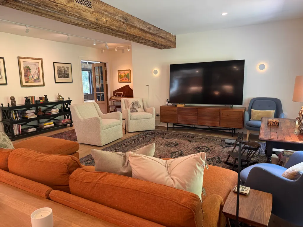
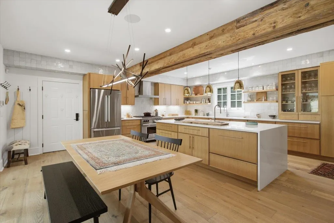
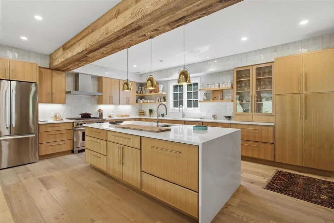
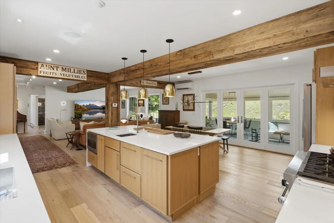
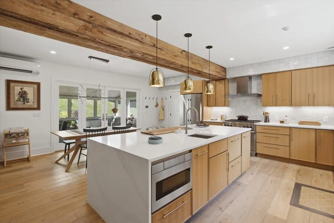
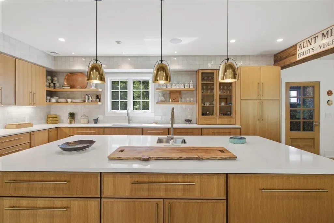
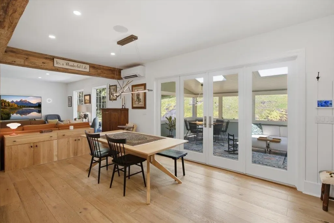
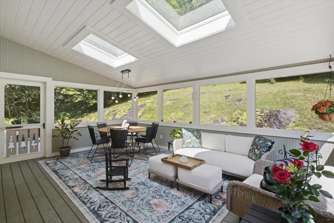
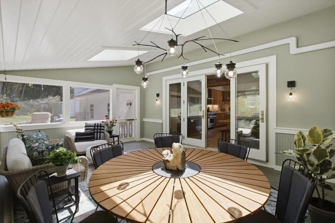
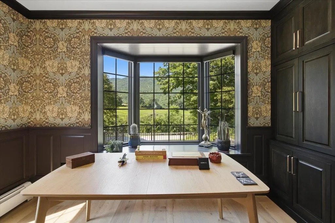
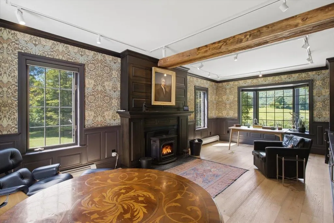
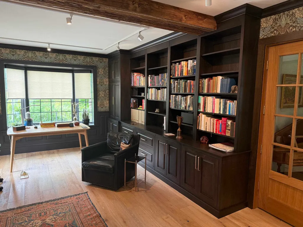
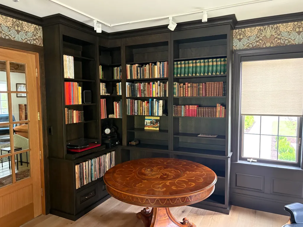
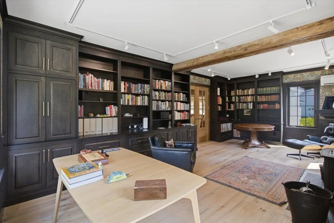
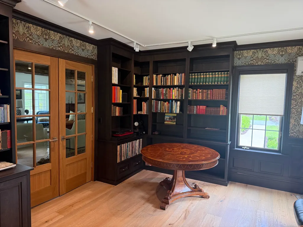
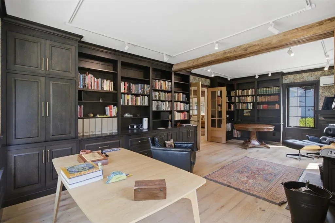
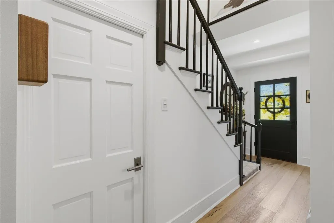
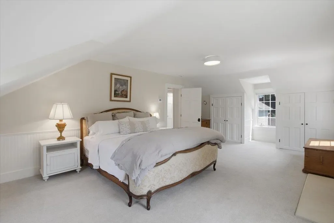
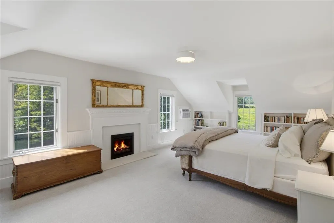
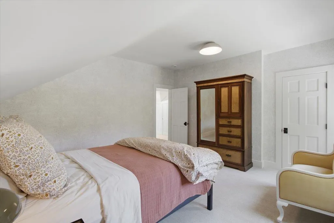
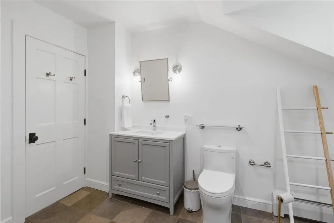
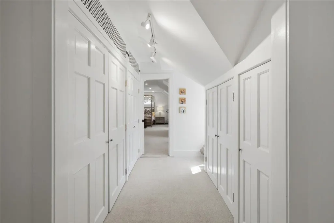
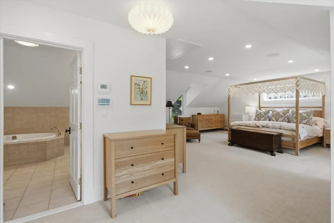
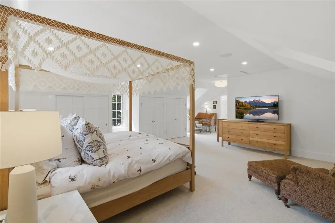
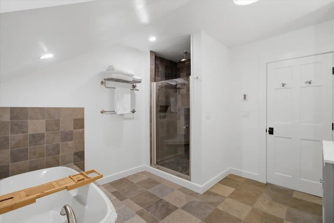
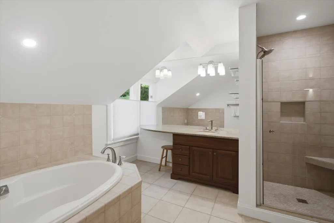
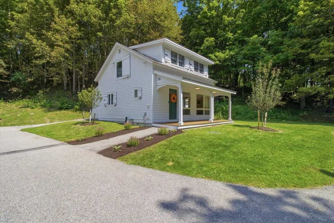
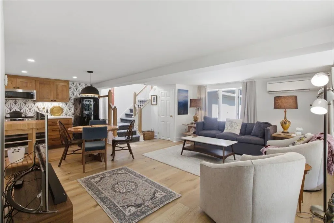
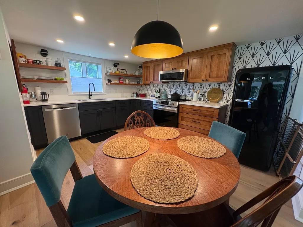
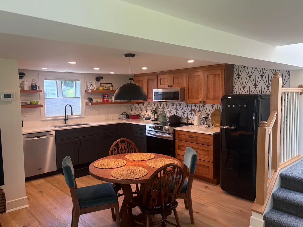
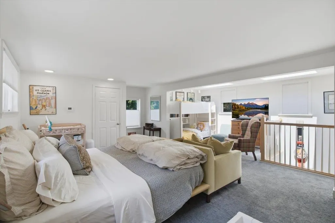
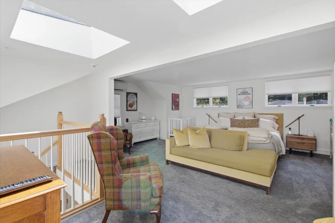
Set on 5.63 beautiful acres in one of Bennington's most desirable locations, this exceptional 1880 historic home has been thoughtfully renovated inside and out, blending timeless character with sophisticated modern amenities. The property includes approximately 3,200 square feet in the main residence, an attached two-car garage with a second kitchen, and a separate 1,000-square-foot one-bedroom guest cottage. The stunning chef's kitchen is truly the centerpiece of the home, featuring high-end appliances, a dramatic quartz waterfall countertop, and a generous 10-foot island designed for both everyday living and entertaining. Just off the kitchen is a gorgeous screened-in porch, creating a wonderful extension of the living space and the perfect place to enjoy the tranquil setting. Throughout the main level, beautiful white oak floors add warmth and elegance. The home retains the charm and character expected of a historic property while offering the comfort and efficiency of today's modern systems. The thoughtful renovation continues throughout the home, with details such as automated shades in the primary bedroom and library and a convenient second-floor laundry closet. A fireplace adds warmth and character, while expansive views bring the beauty of the surrounding landscape indoors. The separate one-bedroom guest cottage provides even more versatility for guests, extended family, a private office, or potential rental use. Outside, the property is equally impressive, with gorgeous front and side patios designed for outdoor dining and entertaining, a screened-in porch, beautiful grounds, and a storage shed. A rare combination of historic architecture, exceptional renovation, modern technology, expansive acreage, and flexible living spaces, this property offers a level of quality and versatility rarely found in the Bennington market.
| Elementary School | Middle School | High School |
|---|---|---|
| Monument Elementary School | Mt. Anthony Union Middle Sch | Mt. Anthony Sr. UHSD 14 High School |
| Price History | |
|---|---|
| 8/15/2026 | Listed $1,695,000 |
General Features
| Road Frontage | Yes |
|---|---|
| Sewer | Concrete,Septic |
| Heating | Pellet Stove,Baseboard,Hot Water,Multi Zone,Radiant,Mini Split |
| Cooling | Mini Split |
| Utilities | Cable Available |
| Roof | Shingle,Slate,Standing Seam |
| Appliances | Dishwasher,Dryer,Range Hood,Microwave,Gas Range,Refrigerator,Washer,Wine Cooler,Stand Alone Ice Maker,Exhaust Fan |
| Garage | Yes |
| Flood Zone | No |
| Zoning | Residential |
| Full Baths | 2 |
| Half Baths | 1 |
| Bathrooms | 3 |
| Year Built | 1880 |
| Electric | 200+ Amp Service,Circuit Breaker(s),Underground |
| Style | Colonial,Farmhouse,New Englander |
| Stories Count | 2 |
| Type | Single Family |
| Property Condition | Updated/Remodeled |
| Tax Year | 2026 |
| Covenants | No |
| Construction Materials | Clapboard Exterior,Wood Exterior |
| High School | Mt. Anthony Sr. UHSD 14 |
| City | Bennington |
| Property Class | Residential |
| Other Equipment | CO Detector,Dehumidifier,Hardwired Smoke Detector,Pellet Stove,Security System,Window AC |
| School District | Southwest Vermont |
| Seasonal | No |
| Elementary School | Monument Elementary School |
| Middle School | Mt. Anthony Union Middle Sch |
| DOM | 27 |
| Price Per Sq Ft Total AG | 411.41 |
| Last Updated | 08/27/2026 20:16:22 |
Interior Features
| Basement Description | Basement Stairs,Concrete Floor,Full,Insulated |
|---|---|
| Interior Amenities | Blinds,Cathedral Ceiling,Draperies,1 Fireplace,Kitchen Island,Kitchen/Dining,Primary BR w/ BA,Natural Light,Security,Skylight,Soaking Tub,Walk-in Closet,Window Treatment |
| Basement | Yes |
| Flooring | Carpet,Ceramic Tile,Manufactured,Tile |
| Beds | 3 |
| Total Rooms | 10 |
| Room 1 Level | 1 |
| Internet | Fiber Optic Internet,Fiber Optic Internt Avail,High Speed Intrnt at Site |
| Total Finished Area | 4120 |
| Rooms: Level 2 | Level 2: Bedroom,Level 2: Primary Bedroom |
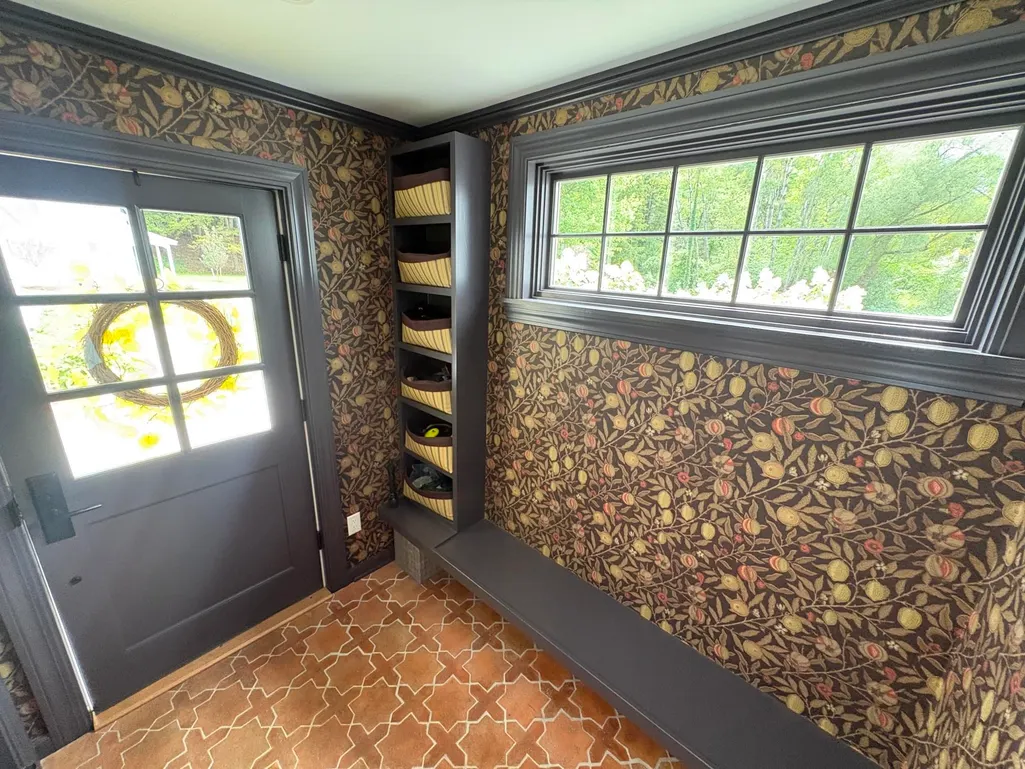
| Rooms: Level 1 | Level 1: Dining Room,Level 1: Foyer,Level 1: Kitchen/Dining,Level 1: Library,Level 1: Living Room,Level 1: Mudroom,Level 1: Sunroom |
| Room 9 Type | Mudroom |
| Room 9 Level | 1 |
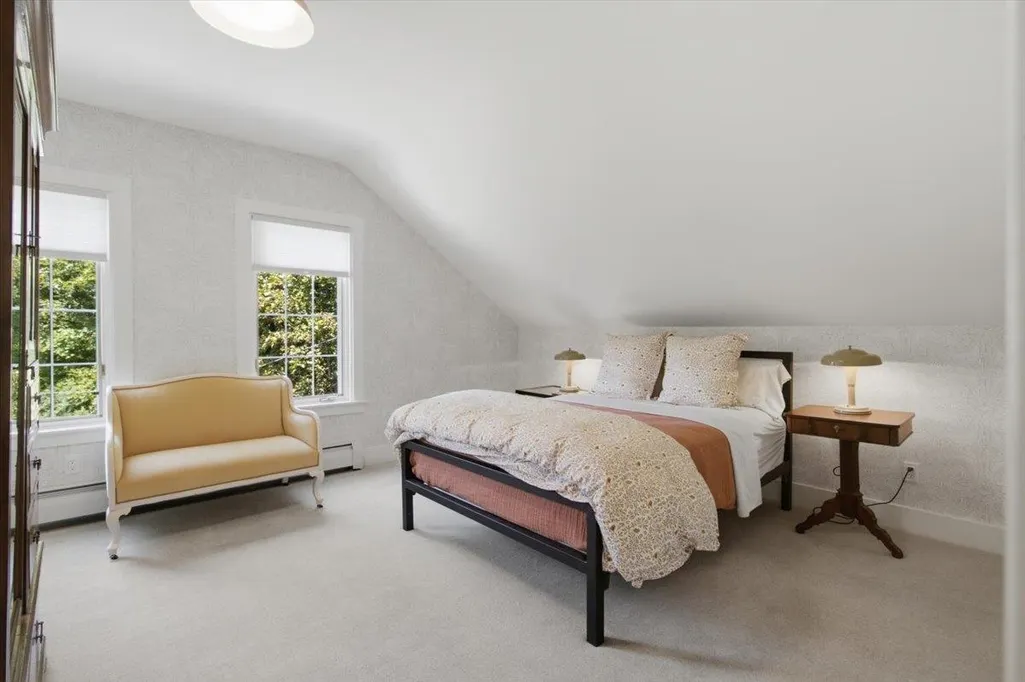
| Room 8 Type | Bedroom |
| Room 8 Level | 2 |
| Room 8 Dimensions | 14'6x14'3 |
| Room 7 Type | Bedroom |
| Room 7 Level | 2 |
| Room 7 Dimensions | 13'8x23'5 |
| Room 6 Type | Primary Bedroom |
| Room 6 Level | 2 |
| Room 6 Dimensions | 21'3x25'8 |
| Room 5 Type | Foyer |
| Room 5 Level | 1 |
| Room 5 Dimensions | 7x7'5 |
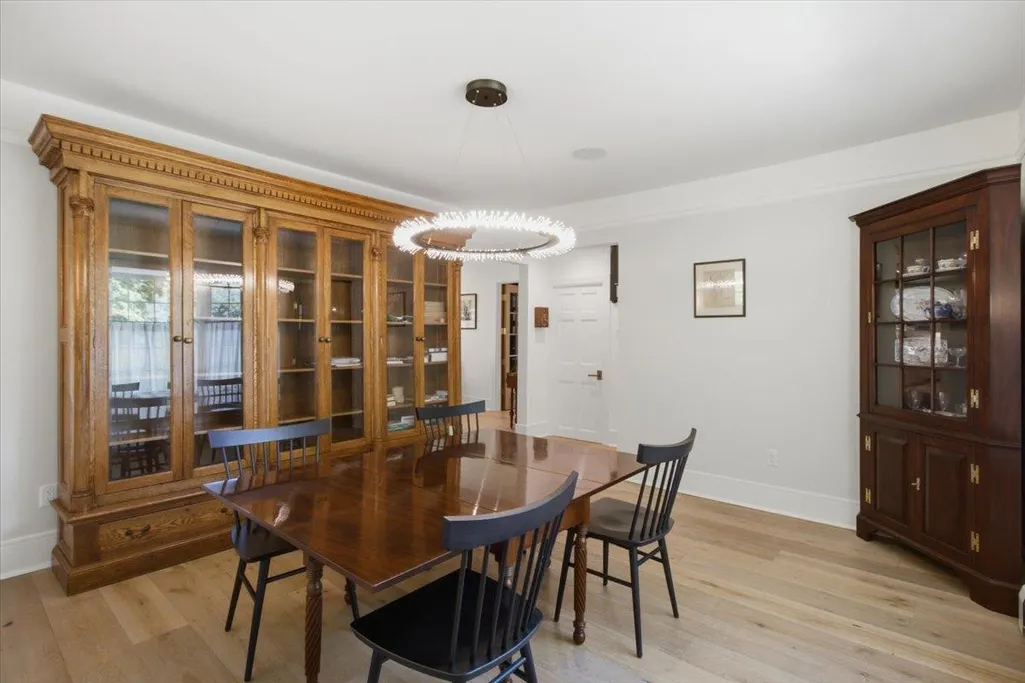
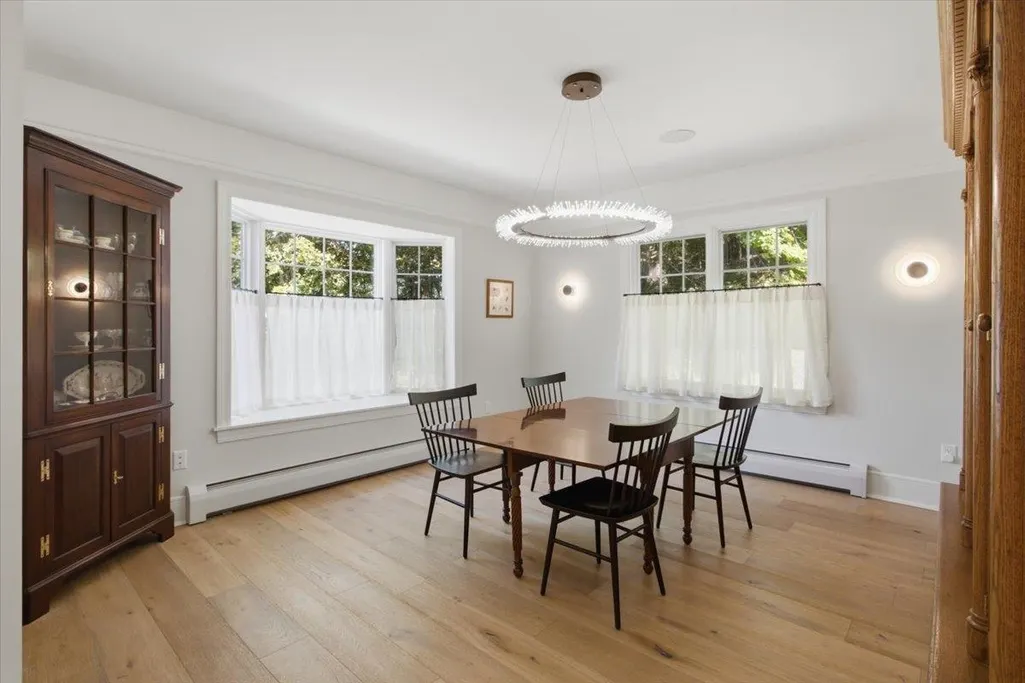
| Room 4 Type | Dining Room |
| Room 4 Level | 1 |
| Room 4 Dimensions | 15'6x13'8 |
| Room 3 Type | Library |
| Room 3 Level | 1 |
| Room 3 Dimensions | 24x13'3 |
| Room 2 Type | Living Room |
| Room 2 Level | 1 |
| Room 2 Dimensions | 21'3x17'4 |
| Room 10 Type | Sunroom |
| Room 10 Level | 1 |
| Room 1 Type | Kitchen/Dining |
| Room 1 Dimensions | 19'4x21'3 |
| Basement Access Type | Interior |
Exterior Features
| Lot Features | Corner,Country Setting,Landscaped,Level,Mountain View,Trail/Near Trail,View,Wooded,Near Paths,Near Shopping |
|---|---|
| Exterior Amenities | Balcony,Dog Fence,Garden Space,Guest House,Natural Shade,Patio,Covered Porch,Screened Porch,Shed,Window Screens |
| Driveway | Paved |
| Lot Size Area | 5.63 |
| Water Source | Drilled Well,Ultraviolet |
| Parking Features | Heated Garage,Driveway,Parking Spaces 3 - 5,Paved |
| Garage Capacity | 2 |
| Foundation | Concrete,Stone |
| Color | White |
| Road Frontage Length | 300 |
| Road Frontage Type | Paved,Public,Public Maintained Road |
| Surveyed | Unknown |
| Lot Size Square Feet | 245243 |
Amenities
- Foreclosure
- Views
- Short Sale
- New Construction
- Adult 55+
- Lease To Own
- No HOA Fees
- Furnished
- Primary On Main
- Air Conditioning
- Seller Finance
- Green
- Fixer Upper
- Horse
- Golf
- Fireplace
- Deck
- Garage
- Basement
- Pool
Property vs Single Family Average in 05201
Statistics provided by Inside Real Estate
Price
Year Built
Visits
 Massachusetts MLS Property Info Network (MLSPIN) - The property listing data and information set forth herein were provided to MLS Property Information Network, Inc. from third party sources, including sellers, lessors and public records, and were compiled by MLS Property Information Network, Inc. The property listing data and information are for the personal, non commercial use of consumers having a good faith interest in purchasing or leasing listed properties of the type displayed to them and
 Copyright 2026 PrimeMLS. All rights reserved. This information is deemed reliable, but not guaranteed. The data relating to real estate displayed on
this Site comes in part from the IDX Program of PrimeMLS. The information
being provided is for consumers' personal, non-commercial use and may
not be used for any purpose other than to identify prospective properties
consumers may be interested in purchasing. Data last updated September 13, 2026 3:01 PM UTC
Copyright 2026 PrimeMLS. All rights reserved. This information is deemed reliable, but not guaranteed. The data relating to real estate displayed on
this Site comes in part from the IDX Program of PrimeMLS. The information
being provided is for consumers' personal, non-commercial use and may
not be used for any purpose other than to identify prospective properties
consumers may be interested in purchasing. Data last updated September 13, 2026 3:01 PM UTC
