
Address
2678 South Road, Fairfield, VT
Price
$ 379,000
Property Attributes
- MLS#5105889
- TypeSingle Family
- Listing Status Active
- CountyFRANKLIN
- CityFairfield
- AreaFranklin
- Zip05455
- StyleHistoric Vintage
- Year Built1850
- Price$ 379,000
- Bedrooms1
- Full Bathrooms2
- Half Bathrooms0
- Sqr Footage2353
- Lot Size3 Acres
Data Source:
PrimeMLS
Property Description
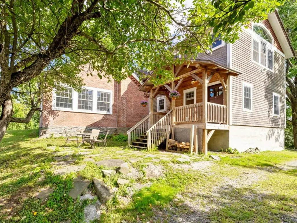
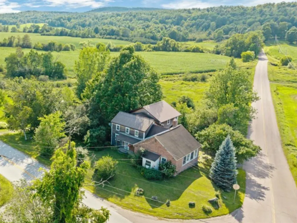
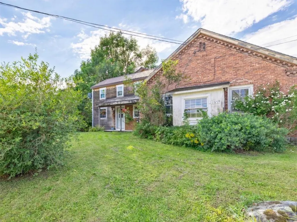
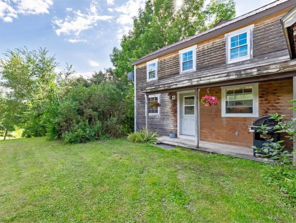
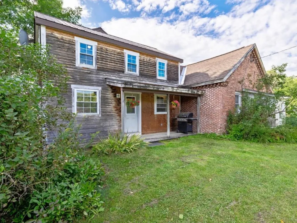
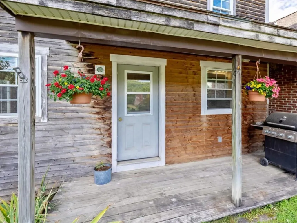
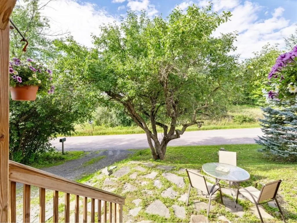
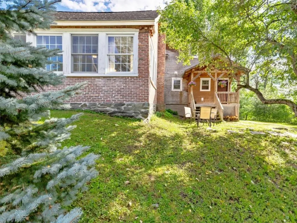
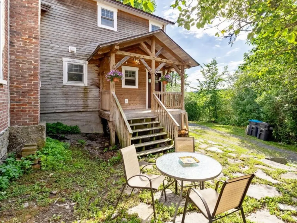
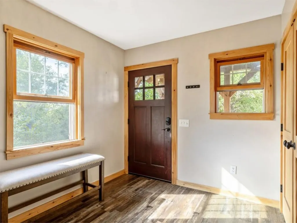
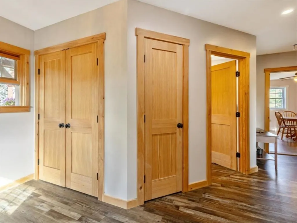
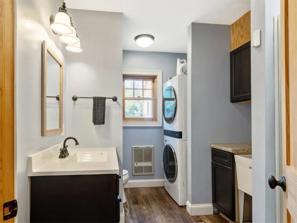
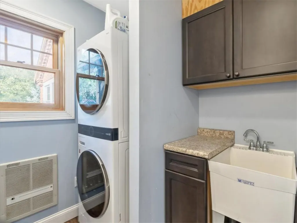
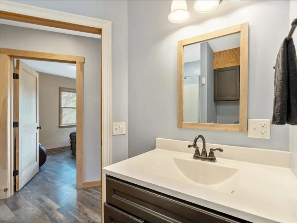
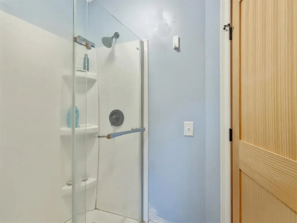
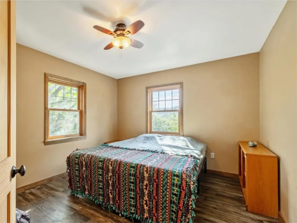
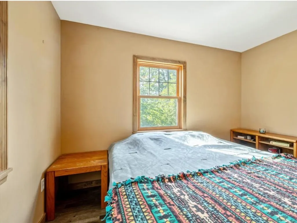
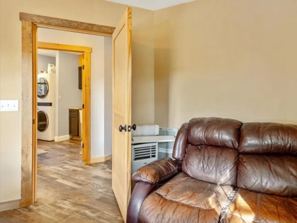
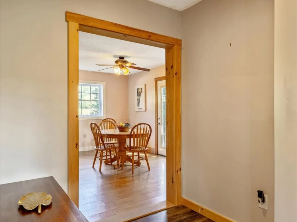
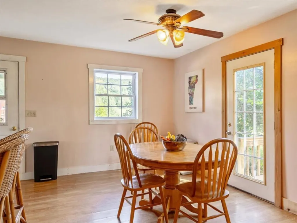
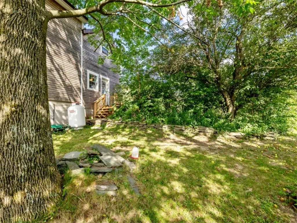
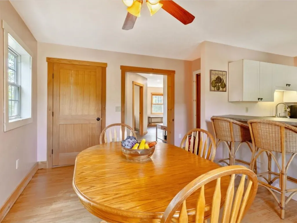
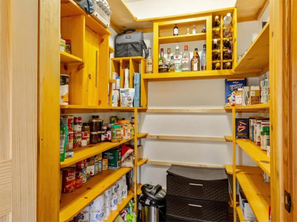
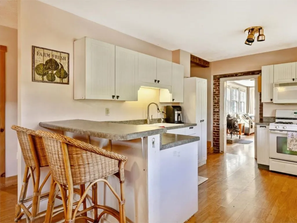
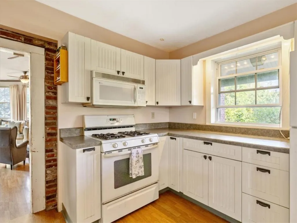
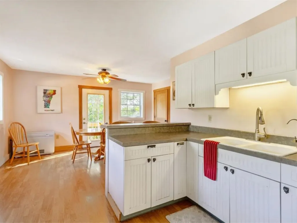
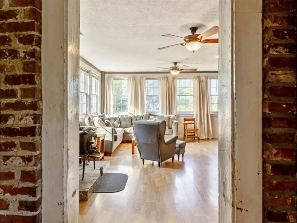
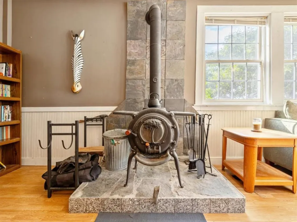
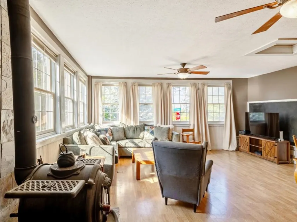
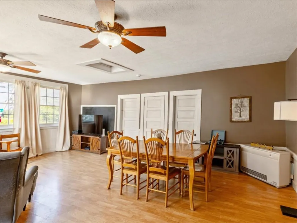
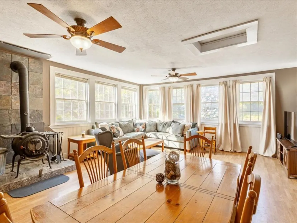
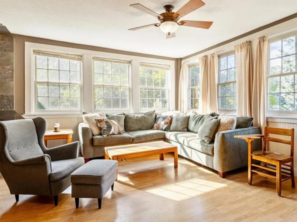
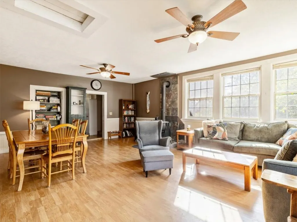
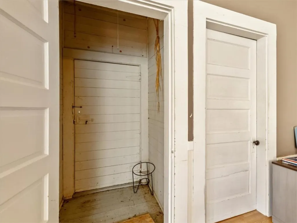
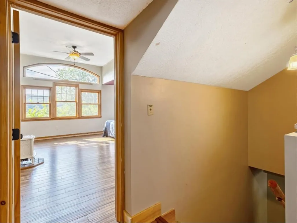
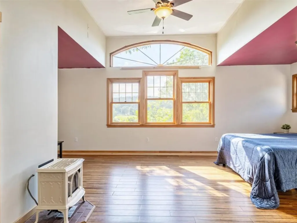
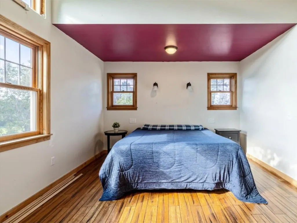
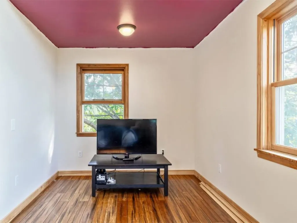
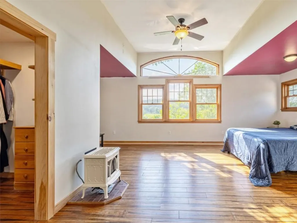
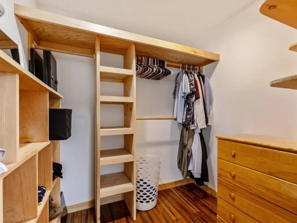
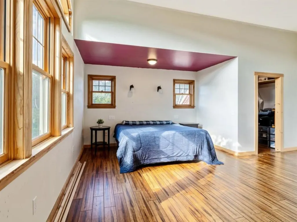
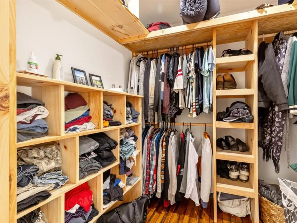
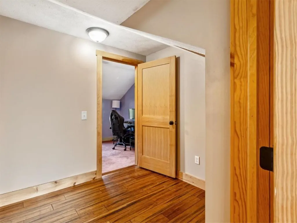
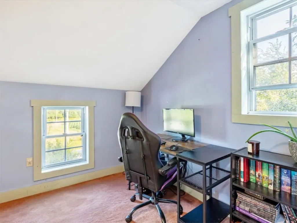
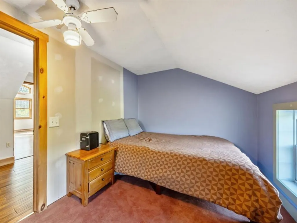
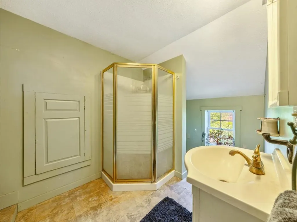
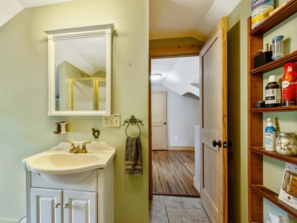
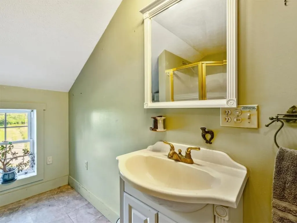
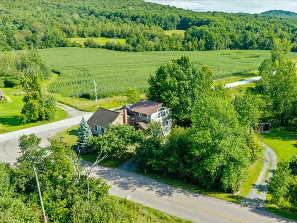
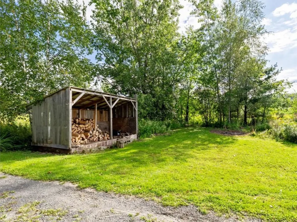
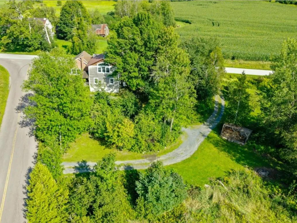
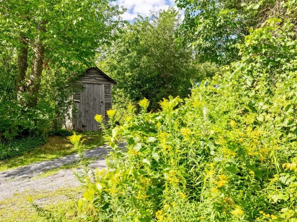
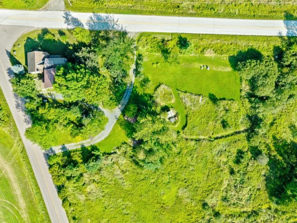
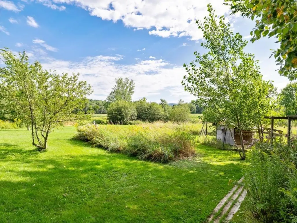
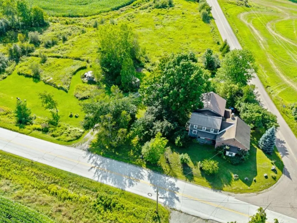
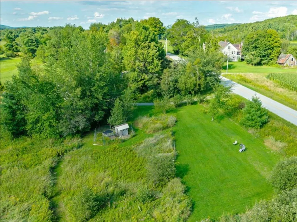
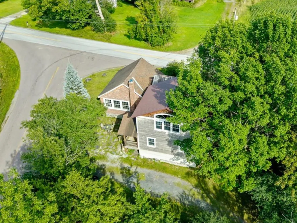
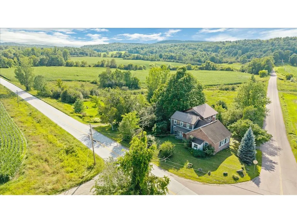
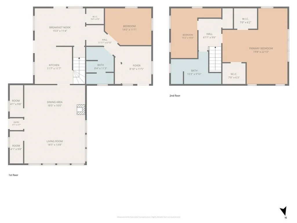
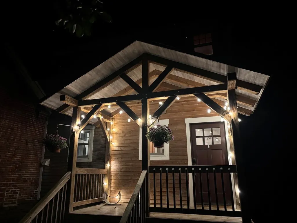
A piece of Vermont history! Originally the one-room brick Soule School of Fairfield, this charming property has been thoughtfully transformed into a unique home on 3 tranquil acres. A newer two-story addition welcomes you with a timber-frame-style covered porch leading to a spacious mudroom, modern ¾ bath with laundry, bonus room, and abundant storage. The sunny kitchen with a walk-in pantry opens to a covered grilling porch and dining area with access to a second porch overlooking the expansive lawn and large apple tree. The impressive 25' x 25' former schoolroom features plentiful windows, the original front entry and closets, plus a Vermont Iron Stove Works "Elm" wood stove complemented by a monitor heater. Upstairs, the spacious primary bedroom stretches across the entire second floor, highlighted by a striking arched window with treetop views. Two custom walk-in closets, a bonus room, and a second ¾ bath complete the upstairs space. An insulated walkout crawl space provides easy access below for storage and utilities. Outside, established perennial flower gardens, fruit trees, and nature paths twist through the yard. Enjoy a chicken coop with two resident hens, a woodshed, and three entries to the large driveway surrounding the hilltop setting on a corner lot. Conveniently located just 10 minutes to St. Albans, 15 minutes to Cambridge and the mountain recreation beyond, with the beloved East Fairfield Meeting House on the Green nearby for concerts and community dinners. A truly one-of-a-kind Vermont home where history, character, and comfort come together!
| Elementary School | Middle School | High School |
|---|---|---|
| Fairfield Center School Elementary School | Fairfield Center School Middle School | Choice High School |
| Price History | |
|---|---|
| 8/20/2026 | Listed $389,000 |
| 9/2/2026 | 3$379,000 |
General Features
| Road Frontage | Yes |
|---|---|
| Sewer | 1000 Gallon,Septic |
| Heating | Electric,Monitor Type,Wood Stove |
| Cooling | None |
| Utilities | Phone,Cable,Telephone Available |
| Possession | At Closing |
| Roof | Metal,Shingle |
| Appliances | Dryer,Gas Range,Refrigerator,Washer |
| Easements | No |
| Garage | No |
| Flood Zone | Unknown |
| Zoning | Residential,Agricultural |
| 3/4 Baths | 2 |
| Bathrooms | 2 |
| Year Built | 1850 |
| Electric | Circuit Breaker(s) |
| Style | Historic Vintage |
| Stories Count | 2 |
| Resort | No |
| Type | Single Family |
| Documents Available | Deed,Property Disclosure |
| Property Condition | Existing |
| Assessment Amount | 290400 |
| Possible Use | Field/Pasture,Residential |
| Tax Year | 2025 |
| Fuel Company | Suburban |
| Electric Company | Green Mountain Power |
| Covenants | No |
| Construction Materials | Wood Frame,Brick Exterior,Wood Exterior |
| Directions | Rte. 36 from St. Albans,7.5 miles to Fairfield. Right onto South Road 2.7 miles,home on right on the corner of Buck Hollow Road and South Road. |
| High School | Choice |
| City | Fairfield |
| Property Class | Residential |
| Other Equipment | Wood Stove |
| School District | Maple Run USD |
| Seasonal | No |
| Elementary School | Fairfield Center School |
| Middle School | Fairfield Center School |
| DOM | 22 |
| Price Per Sq Ft Total AG | 161.07 |
| Last Updated | 09/11/2026 15:31:46 |
Interior Features
| Basement Description | Crawl Space,Insulated,Unfinished,Walkout |
|---|---|
| Interior Amenities | Ceiling Fan,Dining Area,Kitchen/Dining,Natural Light,Natural Woodwork,Walk-in Closet,Walk-in Pantry,1st Floor Laundry |
| Basement | No |
| Flooring | Carpet,Laminate |
| Beds | 1 |
| Total Rooms | 6 |
| Total Number of Units | 1 |
| Room 1 Level | 1 |
| Internet | Fiber Optic Internet |
| Total Finished Area | 2353 |
| Rooms: Level 2 | Level 2: Bedroom,Level 2: Bonus Room,Level 2: 3/4 Bathroom |
| Rooms: Level 1 | Level 1: Bonus Room,Level 1: 3/4 Bathroom,Level 1: Eat-in Kitchen,Level 1: Living/Dining,Level 1: Mudroom |
| Room 8 Type | Bathroom Three Quarter |
| Room 8 Level | 2 |
| Room 7 Type | Bonus Room |
| Room 7 Level | 2 |
| Room 6 Type | Bedroom |
| Room 6 Level | 2 |
| Room 5 Type | Mudroom |
| Room 5 Level | 1 |
| Room 4 Type | Bonus Room |
| Room 4 Level | 1 |
| Room 3 Type | Bathroom Three Quarter |
| Room 3 Level | 1 |
| Room 2 Type | Living/Dining |
| Room 2 Level | 1 |
| Room 1 Type | Eat-in Kitchen |
| Basement Access Type | Walkout |
Exterior Features
| Lot Features | Corner,Country Setting,Field/Pasture,Hilly,Major Road Frontage,Rural,Private |
|---|---|
| Exterior Amenities | Garden Space,Natural Shade,Patio,Porch,Covered Porch,Shed,Poultry Coop |
| Driveway | Circular,Gravel |
| Water View | No |
| Lot Size Area | 3 |
| Water Source | Dug Well |
| Parking Features | Driveway |
| Foundation | Other,Slab w/ Frost Wall,Stone |
| Color | Brick/Wood |
| Waterfront Property | No |
| Road Frontage Length | 1100 |
| Road Frontage Type | Paved,Public,Public Maintained Road |
| Surveyed | Unknown |
| Lot Size Square Feet | 130680 |
| Water Body Access | No |
Amenities
- Foreclosure
- Views
- Short Sale
- New Construction
- Adult 55+
- Lease To Own
- No HOA Fees
- Furnished
- Primary On Main
- Air Conditioning
- Seller Finance
- Green
- Fixer Upper
- Horse
- Golf
- Fireplace
- Deck
- Garage
- Basement
- Pool
Property vs Single Family Average in 05455
Statistics provided by Inside Real Estate
Price
Year Built
Visits
 Massachusetts MLS Property Info Network (MLSPIN) - The property listing data and information set forth herein were provided to MLS Property Information Network, Inc. from third party sources, including sellers, lessors and public records, and were compiled by MLS Property Information Network, Inc. The property listing data and information are for the personal, non commercial use of consumers having a good faith interest in purchasing or leasing listed properties of the type displayed to them and
 Copyright 2026 PrimeMLS. All rights reserved. This information is deemed reliable, but not guaranteed. The data relating to real estate displayed on
this Site comes in part from the IDX Program of PrimeMLS. The information
being provided is for consumers' personal, non-commercial use and may
not be used for any purpose other than to identify prospective properties
consumers may be interested in purchasing. Data last updated September 14, 2026 4:16 PM UTC
Copyright 2026 PrimeMLS. All rights reserved. This information is deemed reliable, but not guaranteed. The data relating to real estate displayed on
this Site comes in part from the IDX Program of PrimeMLS. The information
being provided is for consumers' personal, non-commercial use and may
not be used for any purpose other than to identify prospective properties
consumers may be interested in purchasing. Data last updated September 14, 2026 4:16 PM UTC
