
Address
64 Shindagan Road, Wilmot, NH
Price
$ 499,000
Property Attributes
- MLS#5108479
- TypeSingle Family
- Listing Status Active
- CountyMERRIMACK
- CityWilmot
- AreaMerrimack
- Zip03287
- StyleRanch
- Year Built1975
- Price$ 499,000
- Bedrooms3
- Full Bathrooms1
- Half Bathrooms0
- Sqr Footage1224
- Lot Size2 Acres
Data Source:
PrimeMLS
Property Description
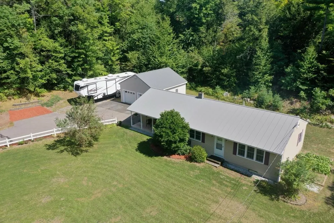
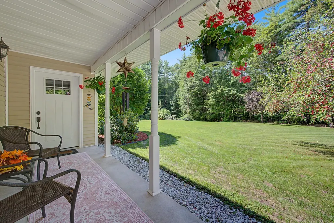
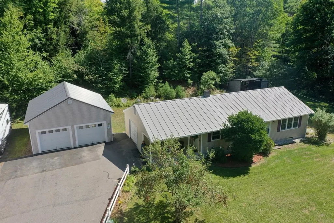
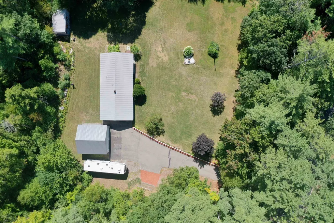
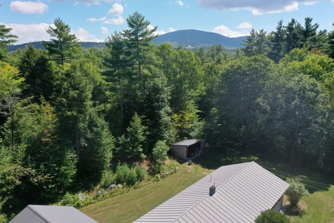
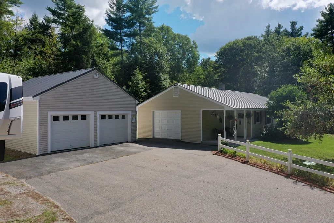
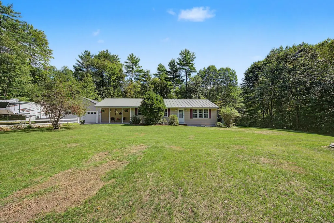
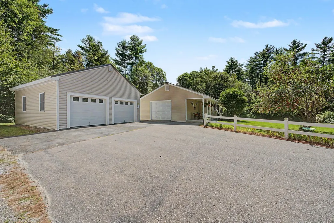
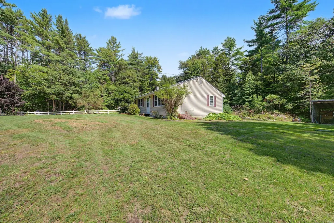
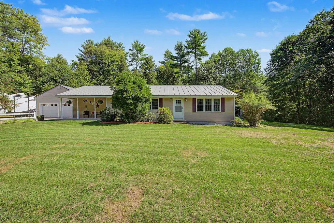
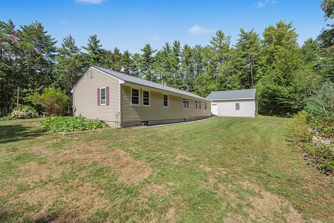
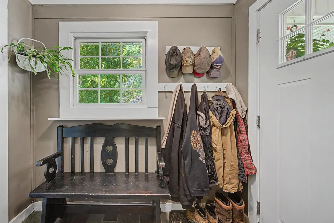
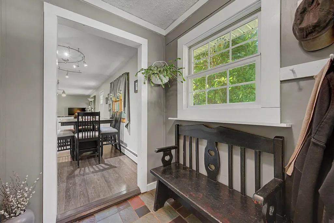
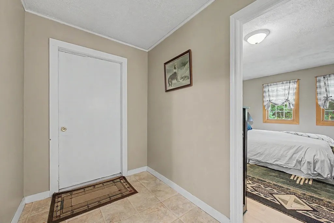
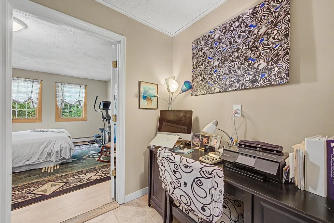
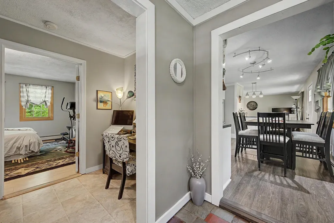
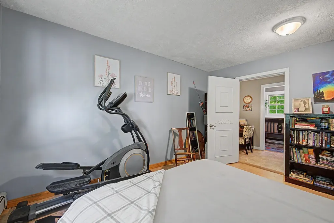
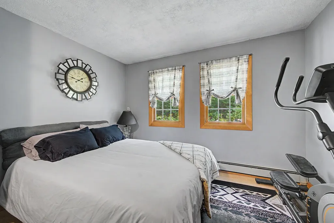
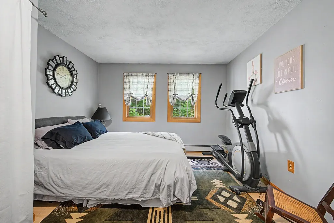
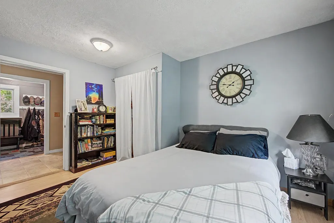
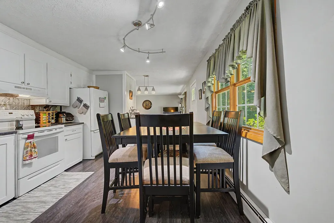
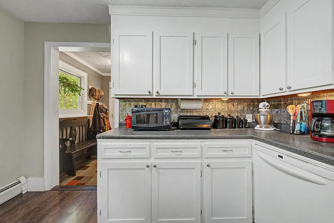
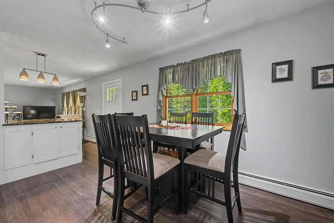
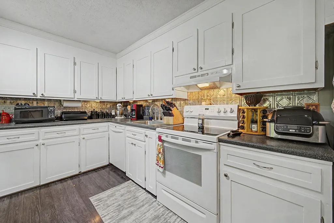
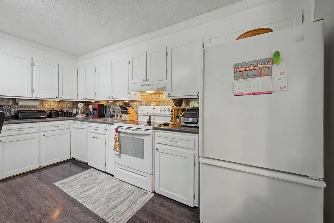
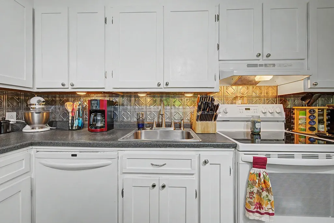
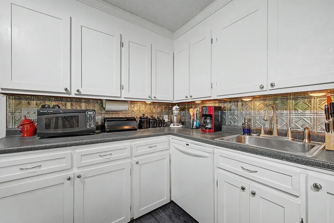
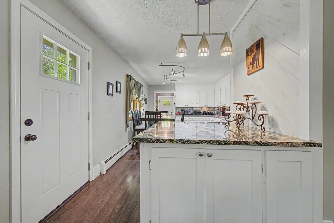
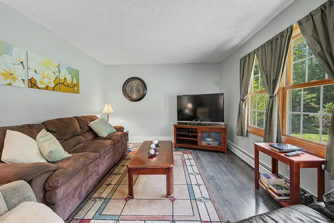
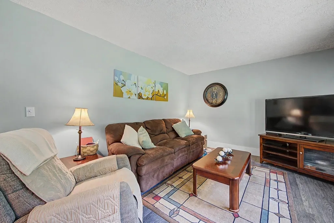
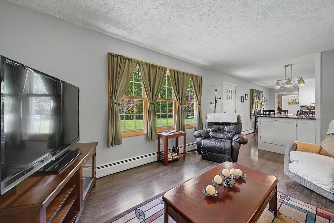
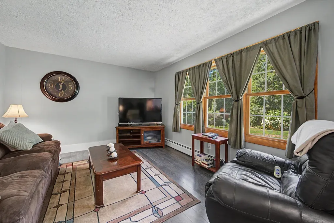
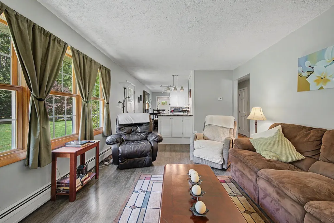
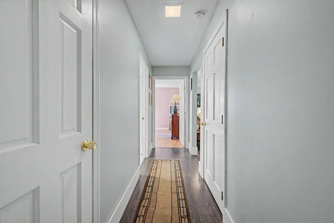
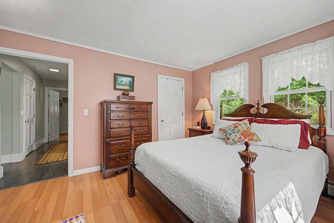
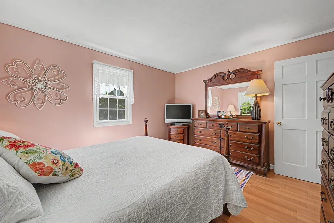
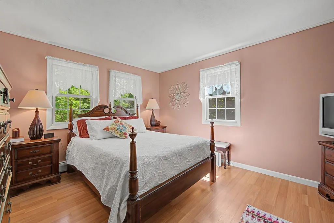
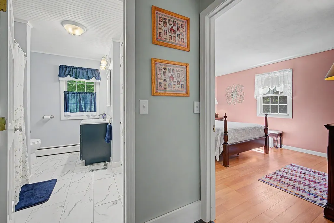
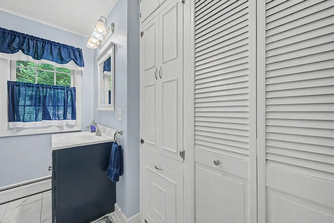
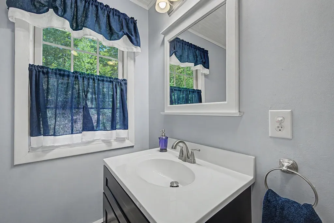
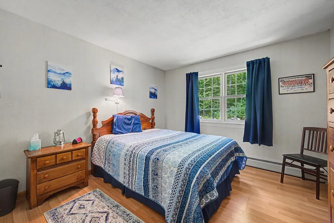
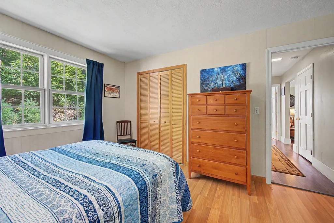
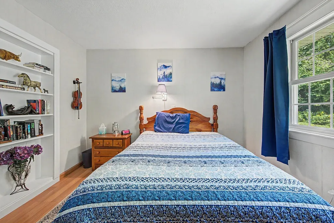
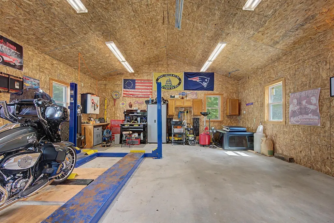
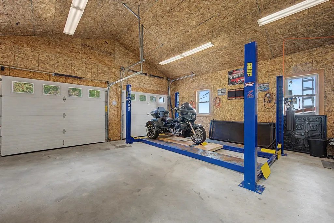
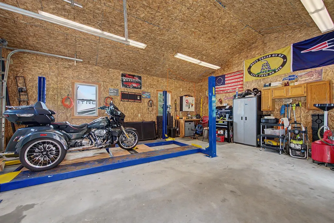
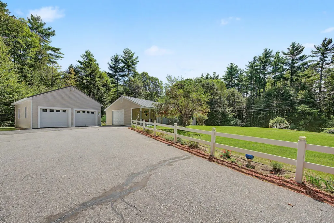
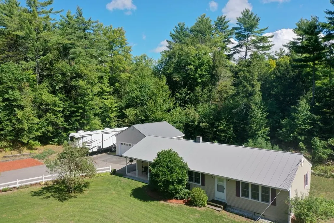
Welcome to 64 Shindagan Road in Wilmot a beautifully maintained 3 bedroom ranch offering comfortable one floor living, excellent condition, and a location that puts so much of the Lake Sunapee Region within easy reach. Set on 2 level acres, this inviting home offers the space to enjoy the outdoors while remaining easy to maintain. Inside, you'll find a warm and well cared for home featuring three bedrooms and a full bath, with a practical floor plan that makes everyday living simple and comfortable. Several significant improvements have already been completed, including a new septic system, new oil boiler, and durable metal roof giving the next owner the benefit of major updates already in place. One of the property's standout features is the oversized, insulated two car garage, providing excellent space for vehicles, recreational equipment, storage, a workshop, or all of the above plus this garage is insulated. The location is equally appealing. Take a short walk to the town beach, or make the quick drive into New London for shopping, dining, services, and New London Hospital. With both Concord and the Upper Valley approximately 30 minutes away, 64 Shindagan Road offers the opportunity to enjoy the character and quieter pace of Wilmot without giving up convenient access to the surrounding region. Excellent condition, major improvements, 2 level acres, an outstanding garage, and a great Wilmot location this is a property you'll want to see.
| Elementary School | Middle School | High School |
|---|---|---|
| Kearsarge Elem New London | Kearsarge Regional Middle Sch | Kearsarge Regional HS |
| Price History | |
|---|---|
| 9/6/2026 | Listed $499,000 |
General Features
| Road Frontage | Yes |
|---|---|
| Sewer | 1250 Gallon,Concrete,Leach Field,Private,Septic |
| Heating | Oil,Baseboard,Boiler |
| Cooling | None |
| Utilities | Cable Available,Telephone Available |
| Roof | Metal |
| Appliances | Dishwasher,Dryer,Refrigerator,Washer,Electric Stove,Electric Water Heater |
| Easements | Unknown |
| Garage | Yes |
| Flood Zone | No |
| Zoning | Residential |
| Full Baths | 1 |
| Bathrooms | 1 |
| Year Built | 1975 |
| Electric | 100 Amp Service,Circuit Breaker(s) |
| Style | Ranch |
| Stories Count | 1 |
| Tax Rate | 16.09 |
| Resort | No |
| Type | Single Family |
| Documents Available | Deed,Property Disclosure,Tax Map |
| Property Condition | Existing |
| Assessment Amount | 423100 |
| Accessibility Features | 1st Floor Bedroom,1st Floor Full Bathroom,1st Floor Hrd Surfce Flr,1st Floor Low-Pile Carpet,Access to Parking,Access to Restroom(s),Accessibility Features,Hard Surface Flooring,No Stairs,No Stairs f |
| Tax Year | 2026 |
| Covenants | Unknown |
| Construction Materials | Wood Frame,Vinyl Siding |
| Directions | Rt 11 to Village Road then onto Shindagan Road property will be on the right 2nd house after town beach. |
| High School | Kearsarge Regional HS |
| City | Wilmot |
| Property Class | Residential |
| Other Equipment | CO Detector |
| School District | Kearsarge Sch Dst SAU #65 |
| Seasonal | No |
| Elementary School | Kearsarge Elem New London |
| Middle School | Kearsarge Regional Middle Sch |
| DOM | 5 |
| Price Per Sq Ft Total AG | 407.68 |
| Last Updated | 09/08/2026 13:17:27 |
Interior Features
| Basement Description | Basement Stairs,Bulkhead,Concrete,Concrete Floor,Full,Interior Access,Interior Stairs,Storage Space,Unfinished |
|---|---|
| Interior Amenities | Kitchen/Dining,Basement Laundry |
| Basement | Yes |
| Flooring | Carpet,Combination,Hardwood,Laminate |
| Beds | 3 |
| Total Rooms | 7 |
| Room 1 Level | 1 |
| Internet | Cable Internet |
| Total Finished Area | 1224 |
| Rooms: Level 1 | Level 1: Bedroom,Level 1: Full Bathroom,Level 1: Kitchen/Dining,Level 1: Living Room,Level 1: Mudroom |
| Room 7 Type | Mudroom |
| Room 7 Level | 1 |
| Room 6 Type | Kitchen/Dining |
| Room 6 Level | 1 |
| Room 5 Type | Living Room |
| Room 5 Level | 1 |
| Room 4 Type | Bedroom |
| Room 4 Level | 1 |
| Room 3 Type | Bedroom |
| Room 3 Level | 1 |
| Room 2 Type | Bedroom |
| Room 2 Level | 1 |
| Room 1 Type | Bathroom Full |
| Basement Access Type | Interior |
Exterior Features
| Lot Features | Country Setting,Landscaped,Level,Wooded,Neighborhood,Private |
|---|---|
| Exterior Amenities | Outbuilding,Covered Porch,Storage |
| Driveway | Paved |
| Lot Size Area | 2 |
| Water Source | Dug Well |
| Parking Features | Auto Open,Driveway,Garage,On-Site,Parking Spaces 1 - 10,Paved,RV Access/Parking |
| Garage Capacity | 2 |
| Foundation | Concrete |
| Lot | 16 |
| Color | Cream |
| Road Frontage Length | 196 |
| Road Frontage Type | Paved,Public |
| Surveyed | Unknown |
| Lot Size Square Feet | 87120 |
Amenities
- Foreclosure
- Views
- Short Sale
- New Construction
- Adult 55+
- Lease To Own
- No HOA Fees
- Furnished
- Primary On Main
- Air Conditioning
- Seller Finance
- Green
- Fixer Upper
- Horse
- Golf
- Fireplace
- Deck
- Garage
- Basement
- Pool
Property vs Single Family Average in 03287
Statistics provided by Inside Real Estate
Price
Year Built
Visits
 Massachusetts MLS Property Info Network (MLSPIN) - The property listing data and information set forth herein were provided to MLS Property Information Network, Inc. from third party sources, including sellers, lessors and public records, and were compiled by MLS Property Information Network, Inc. The property listing data and information are for the personal, non commercial use of consumers having a good faith interest in purchasing or leasing listed properties of the type displayed to them and
 Copyright 2026 PrimeMLS. All rights reserved. This information is deemed reliable, but not guaranteed. The data relating to real estate displayed on
this Site comes in part from the IDX Program of PrimeMLS. The information
being provided is for consumers' personal, non-commercial use and may
not be used for any purpose other than to identify prospective properties
consumers may be interested in purchasing. Data last updated September 13, 2026 3:01 PM UTC
Copyright 2026 PrimeMLS. All rights reserved. This information is deemed reliable, but not guaranteed. The data relating to real estate displayed on
this Site comes in part from the IDX Program of PrimeMLS. The information
being provided is for consumers' personal, non-commercial use and may
not be used for any purpose other than to identify prospective properties
consumers may be interested in purchasing. Data last updated September 13, 2026 3:01 PM UTC
