
Address
6861 Vt Route 18, Waterford, VT
Price
$ 229,000
Property Attributes
- MLS#5108585
- TypeSingle Family
- Listing Status Active
- CountyCALEDONIA
- CityWaterford
- AreaCaledonia
- Zip05819
- StyleRanch
- Year Built1960
- Price$ 229,000
- Bedrooms3
- Full Bathrooms2
- Half Bathrooms0
- Sqr Footage1522
- Lot Size0.38 Acres
Data Source:
PrimeMLS
Property Description
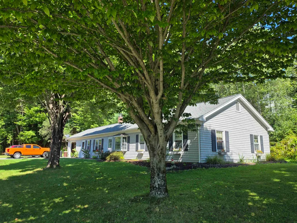
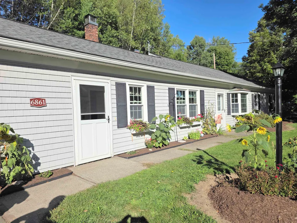
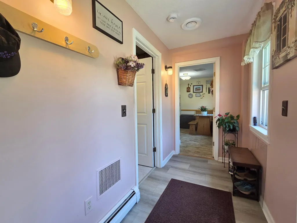
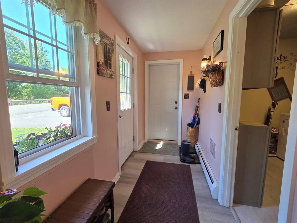
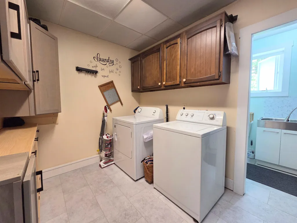
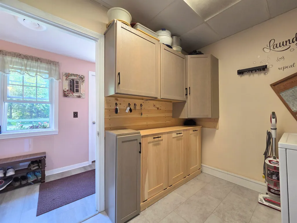
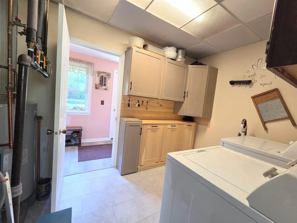
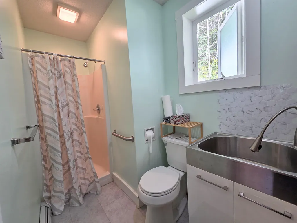
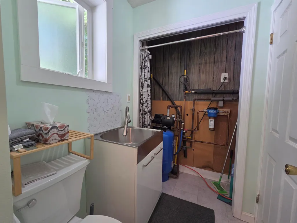
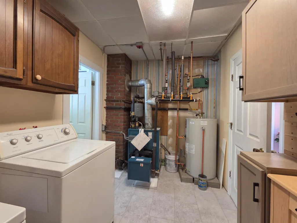
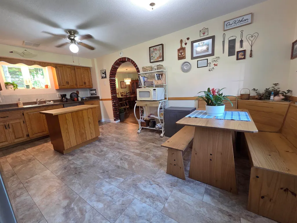
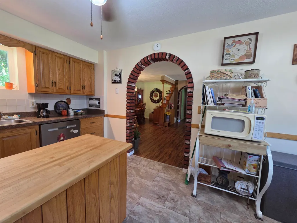
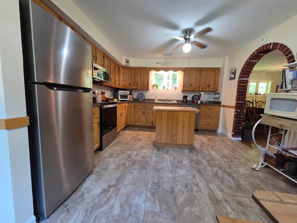
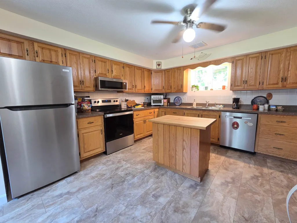
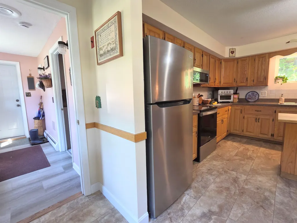
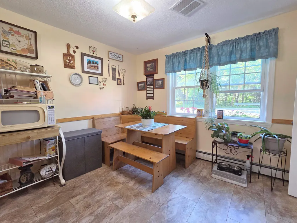
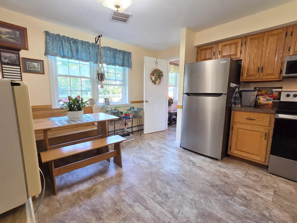
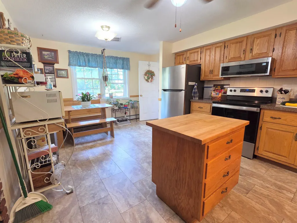
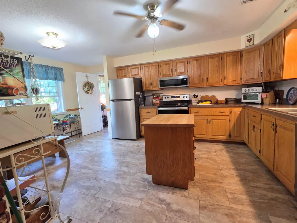
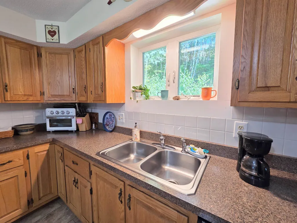
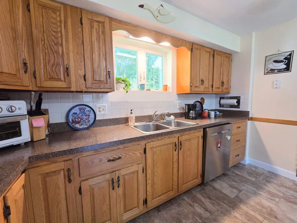
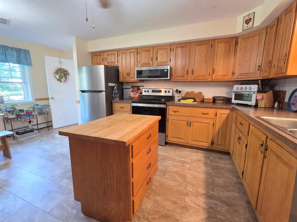
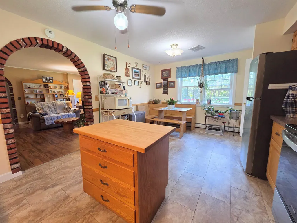
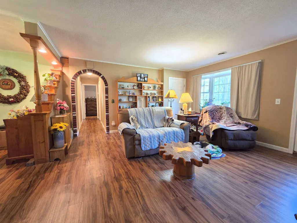
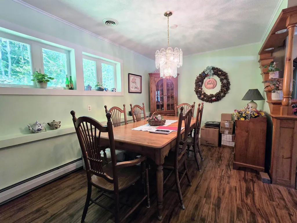
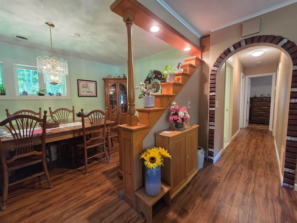
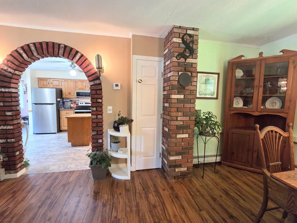
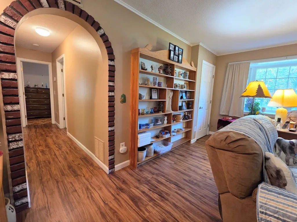
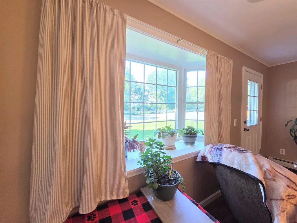
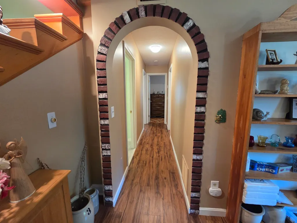
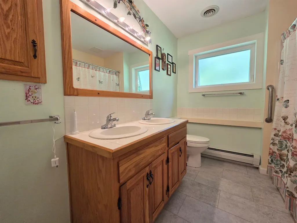
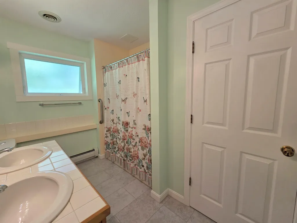
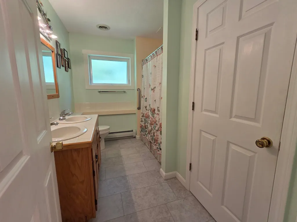
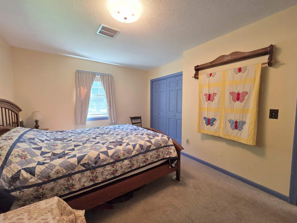
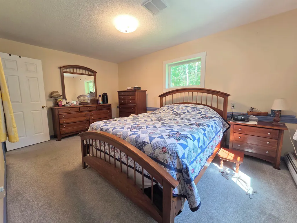
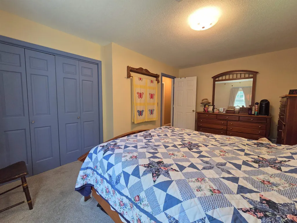
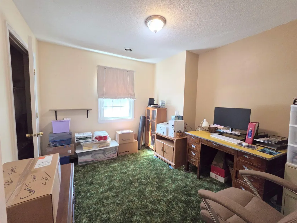
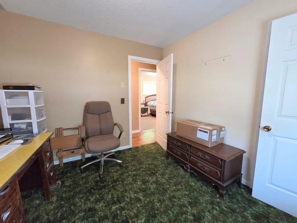
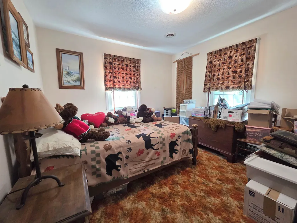
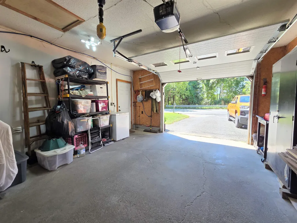
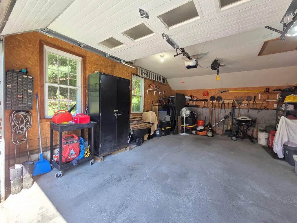
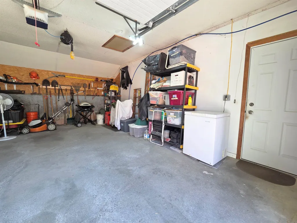
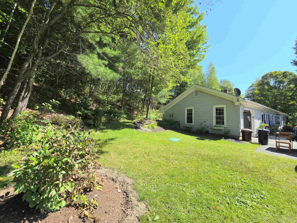
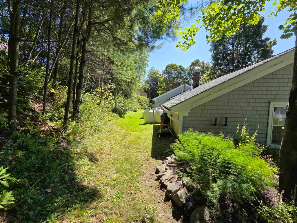
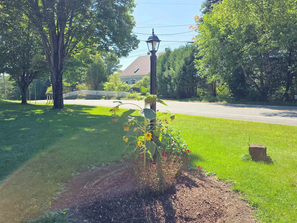
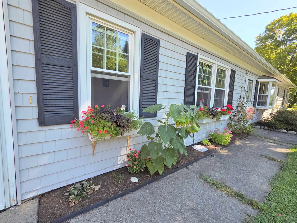
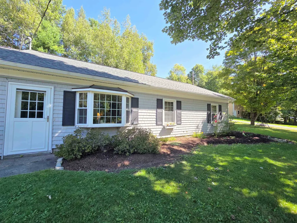
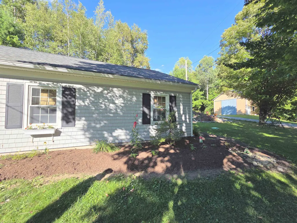
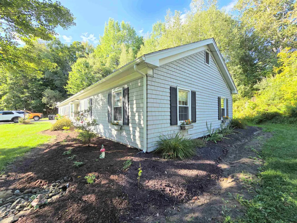
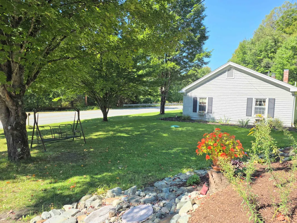
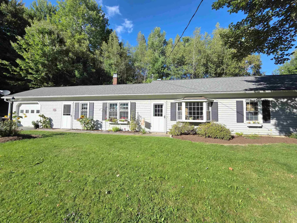
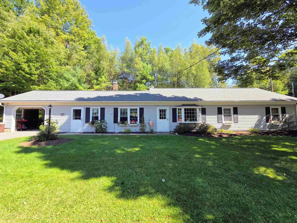
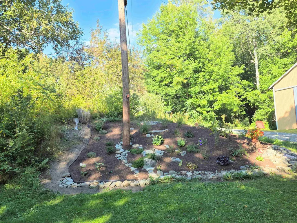
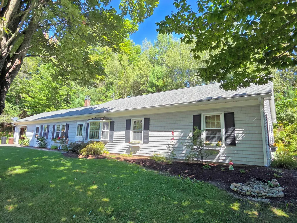
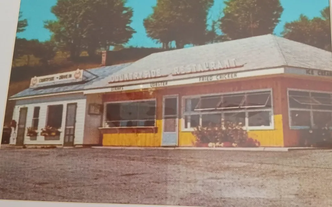
New to the Waterford, VT market, this lovely, well maintained single story ranch home with attached garage has had many improvements in the last five years. If you're looking to downsize yet still have 2 baths and 3 bedrooms, this is the home for you! From the garage, step in to the spacious mudroom where there's plenty of space for your shoes and coats. On your left is the laundry room recently updated with cabinets, laundry bins, washer and dryer included. This utility room includes a big wash sink & 3/4 bath with new floors & casement window. You'll love the open kitchen, complete with table and corner bench seats, a workspace island, lots of cabinets, stainless steel appliances and a nice view from the sink of your back yard with birch trees. There's an open dining area, large living room with bay window and the brick archway leads you to a full bath, and the three bedrooms - one is currently used as office space. There is some history to share on this home - it was formerly known and well-loved as "The Countryside Restaurant" where former owner Gladys Whittemore baked her famous pies! The restaurant closed around 1984 and was renovated into this residence! Keep the old memories alive, make your own memories in this is an easy-to-live-in home, includes generator, all appliances, is close to Waterford Elementary School, has high school choice. Only 10 min to Littleton, NH - hop on I-93 North or South only 2 miles away! Moore Dam is nearby for boating and fishing, you're only 30 minutes to Burke Mtn, Kingdom Trails as well as Echo Lake and Cannon Ski Mountain. This is a great location! Take a look today!
| Elementary School | Middle School | High School |
|---|---|---|
| Waterford Elementary School | Waterford Elementary School | Choice High School |
| Price History | |
|---|---|
| 9/8/2026 | Listed $229,000 |
General Features
| Road Frontage | Yes |
|---|---|
| Sewer | Concrete,Private,Septic |
| Heating | Baseboard,Hot Water |
| Cooling | None |
| Utilities | Phone,Telephone Available |
| Possession | At Closing |
| Roof | Asphalt Shingle |
| Appliances | Dishwasher,Dryer,Microwave,Electric Range,Refrigerator,Washer,Water Heater off Boiler |
| Easements | Yes |
| Garage | Yes |
| Flood Zone | No |
| Zoning | Residential |
| 3/4 Baths | 1 |
| Full Baths | 1 |
| Bathrooms | 2 |
| Year Built | 1960 |
| Electric | 200+ Amp Service,Circuit Breaker(s),Generator |
| Style | Ranch |
| Stories Count | 1 |
| Type | Single Family |
| Property Condition | Existing |
| Tax Year | 2026 |
| Fuel Company | Dead River |
| Electric Company | Green Mountain Power |
| Covenants | No |
| Construction Materials | Vinyl Siding |
| Directions | From St. Johnsbury,follow Rte 2 East/Portland St to junct of Rte 2 & Rte 18,stay on Rte 18,go past Rabbit Hill Inn for 1/10th mi-Before Whittemore Ln. From Littleton NH,take exit 43 at Moore Dam,left |
| High School | Choice |
| City | Waterford |
| Property Class | Residential |
| Other Equipment | CO Detector,Smoke Detector |
| Seasonal | No |
| Elementary School | Waterford Elementary School |
| Middle School | Waterford Elementary School |
| DOM | 1 |
| Price Per Sq Ft Total AG | 150.46 |
| Last Updated | 09/10/2026 13:59:39 |
Interior Features
| Interior Amenities | Ceiling Fan,Dining Area,Kitchen Island,Kitchen/Dining,Natural Light,Natural Woodwork,1st Floor Laundry |
|---|---|
| Basement | No |
| Flooring | Carpet,Laminate,Vinyl |
| Beds | 3 |
| Total Rooms | 8 |
| Room 1 Level | 1 |
| Internet | DSL |
| Total Finished Area | 1522 |
| Rooms: Level 1 | Level 1: Bedroom,Level 1: Full Bathroom,Level 1: 3/4 Bathroom,Level 1: Dining Room,Level 1: Eat-in Kitchen,Level 1: Laundry Room,Level 1: Living Room,Level 1: Mudroom |
| Room 9 Type | Bedroom |
| Room 9 Level | 1 |
| Room 8 Type | Bedroom |
| Room 8 Level | 1 |
| Room 7 Type | Bathroom Full |
| Room 7 Level | 1 |
| Room 6 Type | Living Room |
| Room 6 Level | 1 |
| Room 5 Type | Dining Room |
| Room 5 Level | 1 |
| Room 4 Type | Eat-in Kitchen |
| Room 4 Level | 1 |
| Room 3 Type | Bathroom Three Quarter |
| Room 3 Level | 1 |
| Room 2 Type | Laundry Room |
| Room 2 Level | 1 |
| Room 10 Type | Bedroom |
| Room 10 Level | 1 |
| Room 1 Type | Mudroom |
Exterior Features
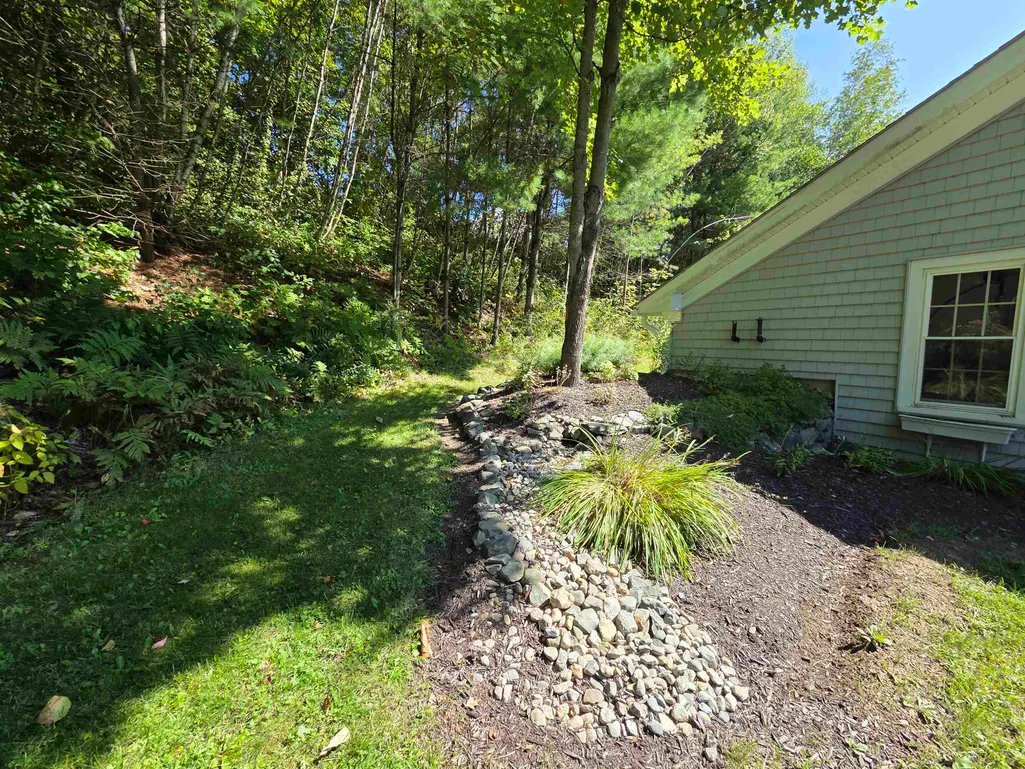
| Lot Features | Corner,Country Setting,Landscaped,Level,Near Hospital,Near School(s) |
|---|---|
| Exterior Amenities | Garden Space,Natural Shade |
| Driveway | Paved |
| Lot Size Area | 0.38 |
| Water Source | Cistern,Private,Shared,Spring |
| Garage Capacity | 1 |
| Foundation | Poured Concrete |
| Color | Grey |
| Road Frontage Length | 190 |
| Road Frontage Type | Paved,Public |
| Surveyed | Yes |
| Lot Size Square Feet | 16553 |
Amenities
- Foreclosure
- Views
- Short Sale
- New Construction
- Adult 55+
- Lease To Own
- No HOA Fees
- Furnished
- Primary On Main
- Air Conditioning
- Seller Finance
- Green
- Fixer Upper
- Horse
- Golf
- Fireplace
- Deck
- Garage
- Basement
- Pool
Property vs Single Family Average in 05819
Statistics provided by Inside Real Estate
Price
Year Built
 Massachusetts MLS Property Info Network (MLSPIN) - The property listing data and information set forth herein were provided to MLS Property Information Network, Inc. from third party sources, including sellers, lessors and public records, and were compiled by MLS Property Information Network, Inc. The property listing data and information are for the personal, non commercial use of consumers having a good faith interest in purchasing or leasing listed properties of the type displayed to them and
 Copyright 2026 PrimeMLS. All rights reserved. This information is deemed reliable, but not guaranteed. The data relating to real estate displayed on
this Site comes in part from the IDX Program of PrimeMLS. The information
being provided is for consumers' personal, non-commercial use and may
not be used for any purpose other than to identify prospective properties
consumers may be interested in purchasing. Data last updated September 13, 2026 3:01 PM UTC
Copyright 2026 PrimeMLS. All rights reserved. This information is deemed reliable, but not guaranteed. The data relating to real estate displayed on
this Site comes in part from the IDX Program of PrimeMLS. The information
being provided is for consumers' personal, non-commercial use and may
not be used for any purpose other than to identify prospective properties
consumers may be interested in purchasing. Data last updated September 13, 2026 3:01 PM UTC
